
Commercial General Contractor Plano Texas
Plano, Texas Commercial General Contractor
Plano, Texas is a major commercial hub within the Dallas–Fort Worth Metroplex, known for its strong corporate presence, rapidly evolving mixed-use districts, highly managed zoning system, and extensive transportation network. As home to headquarters and regional campuses for major global companies, Plano has well-defined development standards that prioritize mobility, sustainability, aesthetics, and long-term infrastructure planning. Commercial general contractors operating in Plano must be prepared to navigate a detailed regulatory environment, proactive urban planning initiatives, and unique site and engineering challenges.
Zoning, Overlay Districts & Urban Planning Regulations
Plano maintains one of the most structured and future-oriented zoning frameworks in North Texas. Key components impacting commercial construction include:
- Form-based zoning overlays in Legacy, Downtown Plano, and urban village districts
- PD (Planned Development) districts with tailored height, design, and use standards
- Transit-oriented development (TOD) zones near DART rail stations
- Corridor overlay districts regulating signage, setbacks, and building form
- Urban centers with density allowances, connected streetscapes, and pedestrian design requirements
Early zoning verification and pre-development coordination significantly reduce risk of redesign later in the process.
Commercial Design Standards & Architectural Requirements
Plano enforces detailed design standards to ensure quality and consistency across high-profile business districts. These include:
- Façade material percentages (e.g., masonry or high-quality cladding requirements)
- Landscaping and tree-shading requirements for parking lots and pedestrian walkways
- Signage regulations tailored to key corridors
- Buffering and screening standards near residential neighborhoods
- Lighting and photometric controls for spillover and intensity
In mixed-use zones, additional pedestrian and open-space design elements may be required.
Soil Conditions, Foundation Engineering & Site Constraints
Plano shares the geology typical of the North Texas region, characterized by expansive clays. This impacts structural and site engineering in several ways:
- Pier foundations or drilled piers to bypass shrink–swell soils
- Post-tensioned slab systems for commercial buildings
- Soil stabilization through lime or chemical treatment
- Special drainage considerations tied to clay behavior
- Utility trench stability challenges during excavation
Stormwater, Drainage & Flood Control Requirements
Plano adheres to strict drainage regulations to manage runoff and mitigate downstream flooding. Requirements include:
- Compliance with Plano’s Drainage Design Manual
- Detention or retention ponds based on hydrologic modeling
- Stormwater quality measures for water treatment
- Overland flow routing and emergency overflow planning
- SWPPP standards tied to construction stormwater protection
These regulations significantly affect site layout and grading strategies.
Permitting Processes & Multi-Department Coordination
Plano’s permitting process is known for being structured and detail-oriented. Key departments include:
- Plano Building Inspections for commercial permits and inspections
- Planning Department for zoning, site plans, and design review
- Engineering Department for utility, roadway, and drainage reviews
- Plano Fire-Rescue for life-safety requirements
- TxDOT for developments affecting US-75 or SH-190 (President George Bush Turnpike)
Pre-development meetings are strongly recommended for complex or multi-phase projects.
Corporate, Industrial & Mixed-Use Growth Trends
Plano continues to experience robust commercial development across multiple sectors:
- Corporate campuses concentrated in Legacy and Granite Park
- Technology and financial services offices supporting regional employment
- Healthcare and specialty medical facilities
- Mixed-use developments offering integrated residential, retail, and office environments
- Industrial and logistics growth in northern and eastern Plano corridors
The city’s high-income demographics and strong workforce continue to drive demand for premium commercial spaces.
Transportation, Traffic & Construction Logistics
Plano’s dense commercial corridors and major freeways require diligent planning for construction logistics:
- Heavy traffic along US-75, SH-121, and the Bush Turnpike
- Travel-time restrictions for deliveries in high-density zones
- Limited staging and laydown areas in urban redevelopment sites
- Utility coordination with Oncor and Atmos Energy
- Pedestrian safety measures in Downtown and mixed-use developments
Key Resources
- City of Plano
- Plano Building Inspections
- Plano Engineering Department
- NCTCOG
- Engineering News-Record
Plescia Construction & Development Services
Plescia Construction & Development delivers full-service commercial construction capabilities throughout Plano and the Dallas–Fort Worth region, including:
- General Contracting
- Construction Management
- Commercial Development
- Design Management

Commercial General Contractor Fort Worth Texas
Fort Worth, Texas Commercial General Contractor
Fort Worth, Texas is one of the fastest-growing commercial markets in the country, shaped by rapid population expansion, major corporate development, industrial logistics demand, and extensive public–private infrastructure projects. As part of the broader Dallas–Fort Worth (DFW) Metroplex, Fort Worth presents general contractors with complex regulatory conditions, expansive soil challenges, high-volume permitting workflows, and fast-moving construction cycles driven by market competitiveness.
Local Codes, Zoning, & Development Framework
Fort Worth uses a hybrid zoning system that blends traditional zoning with form-based overlays, especially in the central city and key redevelopment corridors. General contractors must navigate:
- Form-Based Code districts in the Near Southside and designated urban villages
- Special zoning overlays governing building height, parking, and streetscape standards
- Transit-oriented development (TOD) guidelines around TEXRail and Trinity Metro stations
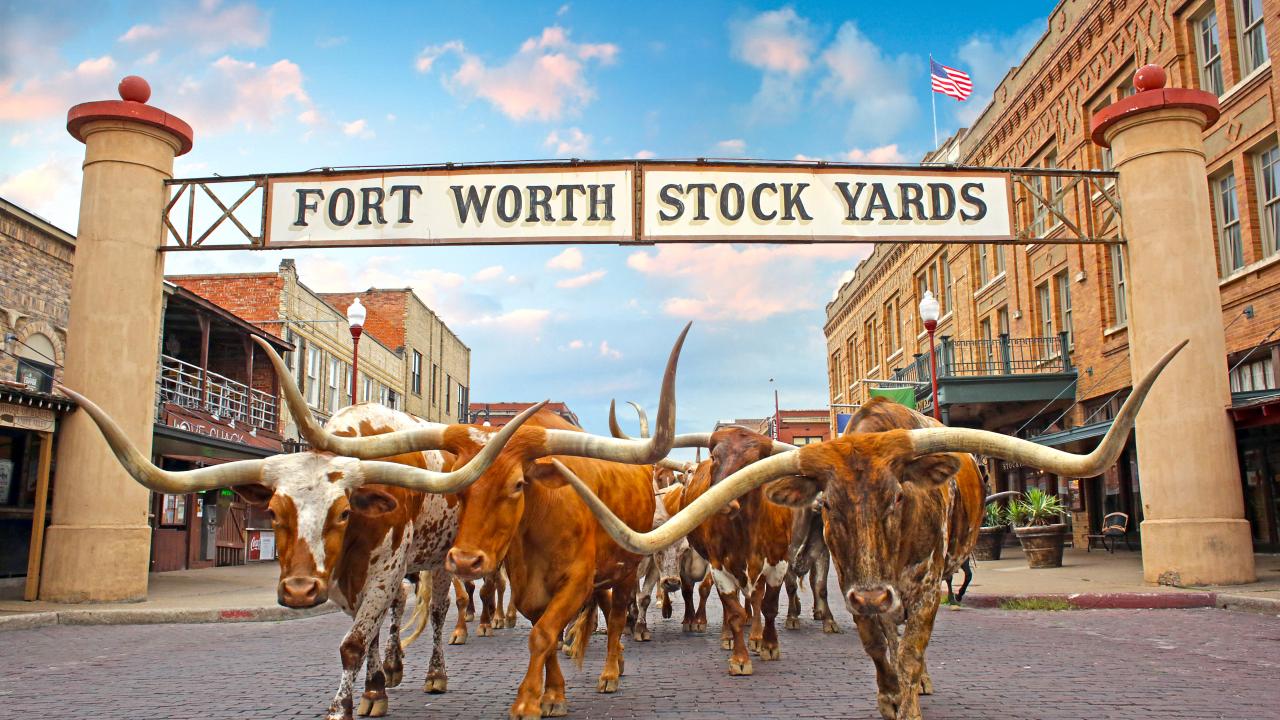
- Historic preservation overlays near the Stockyards and Downtown
- Corridor-specific design requirements for Camp Bowie, Hemphill, and East Lancaster
Large commercial projects frequently require site plan reviews, traffic impact analyses, and infrastructure coordination with the City’s Transportation & Public Works Department.
Expansive Clay Soil & Foundation Engineering
One of the most significant construction challenges in Fort Worth is the presence of expansive clay soils common throughout North Texas. Commercial developments must account for:
- Specialized foundation systems such as piers, post-tension slabs, and drilled shafts
- Shrink–swell soil movement that affects structural design
- Comprehensive geotechnical reporting early in the project timeline
- Moisture conditioning and soil stabilization during site preparation
These soil conditions often influence cost estimating, structural engineering, and construction sequencing.
Stormwater, Drainage, & Floodplain Compliance
Fort Worth’s drainage and floodplain management systems require strict compliance due to the city’s varied topography and extensive watershed networks. Commercial builders must plan for:
- Stormwater detention and water quality controls under the City’s Stormwater Management Ordinance
- FEMA floodplain development requirements near the Trinity River and its tributaries
- Low-impact development (LID) solutions for environmental-sensitive zones
- North Central Texas Council of Governments (NCTCOG) drainage standards
Drainage engineering plays a major role in site layout, utility design, and grading plans.
Permitting Processes & Agency Coordination
Fort Worth’s permitting process varies depending on the scale and complexity of the project, with significant coordination across multiple departments. Contractors typically engage:
- Development Services Department for plan review, zoning clearance, and permits
- Transportation & Public Works (TPW) for traffic, sidewalks, easements, and drainage
- Fire Department for life safety and fire protection review
- Water Department for utility capacity and tap approvals
- North Texas environmental agencies for certain industrial or water-related projects
Large industrial, healthcare, and mixed-use developments may require multiple review cycles and early pre-development meetings to avoid delays.
Construction Logistics & Site Challenges
Fort Worth’s commercial construction environment is influenced by high growth, active transportation corridors, and varying site conditions. Contractors must account for:
- Material delivery constraints along I-35W, I-20, and Loop 820
- Limited laydown space for infill development near Downtown and the Cultural District
- Heavy industrial traffic in logistics zones such as AllianceTexas
- Utility coordination with Oncor, Atmos Energy, and telecom carriers
- Dewatering and groundwater control depending on site elevation and soils
Sector Growth Shaping Fort Worth’s Commercial Market
Major commercial construction sectors experiencing growth in Fort Worth include:
- Industrial logistics and warehouses around the Alliance corridor
- Corporate and office development in Downtown and Clearfork
- Healthcare expansion near Texas Health and major medical campuses
- Mixed-use redevelopment in urban villages
- Hospitality and entertainment venues fueled by tourism and regional events
Key Resources
- City of Fort Worth
- NCTCOG – North Central Texas Council of Governments
- Texas Commission on Environmental Quality
- International Code Council
- Engineering News-Record
Plescia Construction & Development Services
Plescia Construction & Development supports commercial clients throughout Fort Worth and the DFW Metroplex with a comprehensive suite of services:
- General Contracting
- Construction Management
- Commercial Development
- Design Management

Commercial General Contractor Florida
Florida Commercial General Contractor
Florida is one of the most dynamic, complex, and highly regulated commercial construction markets in the United States. With coastal climate challenges, hurricane-resistant design requirements, strict environmental protections, floodplain variability, and rapidly growing metropolitan regions, commercial general contractors must navigate a wide range of permitting systems, engineering conditions, and regional policies. From urban construction in Miami and Orlando to coastal redevelopment along the Gulf and Atlantic, building in Florida requires specialized knowledge of state and local regulations, storm-hardening strategies, logistics constraints, and climate-responsive construction practices.
Hurricane-Resistant Construction Requirements
Florida’s commercial construction standards are among the strongest in the world due to hurricanes and tropical storm exposure. Contractors must comply with:
- Florida Building Code (FBC) hurricane wind-load requirements
- High-Velocity Hurricane Zone (HVHZ) standards in Miami-Dade and Broward Counties
- Impact-resistant glazing and storefront systems
- Wind-borne debris protection
- Structural uplift and load-path continuity requirements
- Enhanced roofing, waterproofing, and envelope detailing
These requirements significantly influence architecture, envelope engineering, and overall construction cost.
Flood Zones, Coastal Construction & Water Management Regulations
Florida’s unique water and floodplain challenges make stormwater and flood design central to commercial development. Requirements include:
- FEMA Flood Zone compliance for coastal and low-lying properties
- Florida DEP coastal construction control lines (CCCL)
- Stormwater management permits through local water management districts such as SFWMD, SWFWMD, and SJRWMD
- Retention/detention systems for flood mitigation
- Drainage and water-quality treatment standards under state environmental rules
Projects near beaches, wetlands, and estuaries require additional environmental review and extensive civil engineering.
Environmental & Wetland Protection Requirements
Florida enforces some of the country’s strictest environmental regulations due to its sensitive ecosystems. Commercial contractors must consider:
- Wetland delineation and mitigation
- Florida DEP environmental resource permitting (ERP)
- Endangered species survey requirements
- Stormwater pollution prevention plans (SWPPP)
- Coastal dune and mangrove protection rules
Environmental compliance can be a scheduling driver for many commercial projects.
Soil Conditions, Foundation Engineering & Coastal Geotechnical Challenges
Florida’s diverse geology creates a range of engineering challenges. Contractors must adapt to:
- Coastal sandy soils requiring deep foundations or soil stabilization
- Karst geology and sinkhole-prone areas in Central and North Florida
- High water tables affecting excavation and utility installation
- Lime stabilization techniques for roadway and parking lot subgrade
- Corrosion risks in salt-exposed coastal zones
Geotechnical testing is crucial across the state due to rapidly changing soil conditions.
Statewide Permitting Agencies & Multi-Level Review Processes
Florida commercial projects often require coordination with multiple permitting entities, including:
- Local building departments for FBC compliance
- County environmental and water management districts
- Florida Department of Environmental Protection (DEP)
- Florida Department of Transportation (FDOT) for highway access and drainage
- Local fire marshals for life-safety review
- FEMA for flood-zone elevation certificates
Large-scale developments may also require concurrency review for traffic, utilities, and public services.
Commercial Development Trends Across Florida
Major growth sectors influencing the state’s commercial market include:
- Logistics and distribution centers along I-4, I-75, and I-95 corridors
- Mixed-use coastal redevelopment from Palm Beach to Naples
- Healthcare and medical office expansion in growing metro areas
- Hospitality and tourism-driven construction statewide
- Industrial growth in Central and Southeast Florida
- Data centers and tech facilities near major urban hubs
Construction Logistics & Workforce Constraints
Florida’s high development volume and climate-related constraints create unique logistical challenges:
- High construction demand leading to subcontractor competition
- Weather-related delays from heavy rain and tropical storms
- Coastal access limitations on barrier islands
- Crane operation restrictions due to high-wind events
- Material lead times affected by port disruptions
Key Resources
- Florida Building Commission
- Florida Department of Environmental Protection
- Southwest Florida Water Management District
- South Florida Water Management District
- St. Johns River Water Management District
- Engineering News-Record
Plescia Construction & Development Services
Plescia Construction & Development provides comprehensive commercial construction services across the state of Florida, including:
- General Contracting
- Construction Management
- Commercial Development
- Design Management