

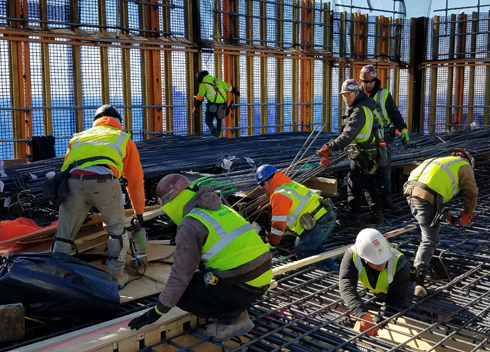
New York Construction Manager: Navigating Complex Commercial Projects in NYC and Beyond
Building in New York is not the same as building anywhere else. Whether the project is in Manhattan, Brooklyn, Queens, Westchester, or Long Island, the regulatory environment, labor landscape, and logistical constraints require a disciplined and experienced approach. A New York Construction Manager plays a critical role in guiding commercial projects through that complexity from concept to completion.
For owners, developers, and tenants, understanding what a New York Construction Manager actually does can make a significant difference in cost control, scheduling, and risk management.
What Does a New York Construction Manager Do?
A New York Construction Manager oversees the planning, coordination, and execution of a construction project on behalf of the owner. Unlike a general contractor who is primarily responsible for building the project, the construction manager becomes involved early and helps shape how the project is structured and delivered.
Core responsibilities typically include:
Preconstruction budgeting and cost modeling
Scheduling and milestone planning
Value engineering and scope review
Coordination with architects, engineers, and consultants
Subcontractor procurement and oversight
Quality control and site supervision
Change order management and financial reporting
In New York, early involvement is not just helpful. It is often essential.
The Unique Challenges of Construction in New York
1. NYC Department of Buildings and Regulatory Oversight
The New York City Department of Buildings has strict filing, permitting, and inspection requirements. Projects often require:
DOB filings and approvals
Licensed Special Inspections
Coordination with expediters
Compliance with Local Laws such as Local Law 11 and Local Law 97
Energy code compliance and documentation
In Manhattan and Brooklyn especially, even interior commercial renovations can require detailed plan reviews and multiple sign offs. A New York Construction Manager ensures that filings are sequenced properly and inspections are scheduled to avoid costly delays.
2. Union Labor and Trade Coordination
Much of New York City construction operates within a union environment. Understanding union trade jurisdictions, work rules, and labor coordination is critical.
A New York Construction Manager must account for:
Union labor agreements
Prevailing wage requirements
Trade stacking limitations
Overtime and shift planning
Site access coordination in high rise buildings
For example, office buildouts in Midtown Manhattan or Hudson Yards often require after hours work and strict freight elevator scheduling. Without careful planning, productivity can quickly decline.
3. Dense Urban Logistics
New York construction rarely has the benefit of open laydown space. Projects often occur in fully occupied buildings or on tight street front sites.
Construction management in this environment involves:
Sidewalk shed coordination
Street occupancy permits
Traffic and pedestrian control plans
Material staging strategies
Noise and work hour restrictions
In neighborhoods like SoHo, the Financial District, or Downtown Brooklyn, maintaining access for surrounding businesses and residents is a constant consideration.
4. Building Types and Vertical Construction
New York is defined by vertical construction. High rise office towers, mixed use buildings, and multifamily developments require specialized planning.
A New York Construction Manager coordinates:
Freight and hoisting logistics
Mechanical system integration in tight ceiling spaces
Fire alarm and life safety compliance
Landmark Preservation Commission reviews in historic districts
Projects in areas like Tribeca or the Upper West Side may involve landmarked buildings, adding another layer of review and approval.
Preconstruction: Controlling Costs in a Volatile Market
Construction costs in New York are among the highest in the country. Material pricing, labor rates, and insurance requirements all impact budgets.
Preconstruction services from a New York Construction Manager typically include:
Detailed quantity takeoffs and trade level pricing
Market based cost validation
Identification of long lead materials
Constructability reviews to reduce design conflicts
Schedule modeling tied to real world labor availability
For retail rollouts in areas such as Fifth Avenue, Williamsburg, or Roosevelt Field Mall on Long Island, early budgeting and procurement strategy can determine whether a brand meets its launch deadline.
Construction Manager vs General Contractor in New York
While the terms are sometimes used interchangeably, there is a distinction.
A general contractor builds the project according to the contract documents.
A New York Construction Manager focuses on the bigger picture, including:
Risk mitigation
Transparent financial tracking
Strategic procurement
Owner representation
Schedule protection
In many commercial projects, especially larger office and mixed use developments, the construction manager becomes a key advisor throughout the lifecycle of the project.
Risk Management and Compliance
New York has rigorous safety and insurance standards. Construction managers play a central role in protecting owners by:
Ensuring OSHA compliance
Verifying subcontractor insurance coverage
Monitoring site safety plans
Maintaining documentation for DOB audits
Tracking change directives and potential claims
Given the legal and regulatory landscape, disciplined documentation is not optional. It is foundational.
Regional Considerations Beyond NYC
While New York City presents the most complexity, projects in Westchester County, Nassau County, and Suffolk County also have unique requirements.
Westchester municipalities often have detailed planning board review processes.
Long Island projects may require coordination with local fire marshals and health departments for retail and hospitality builds.
Upstate commercial projects can face different labor dynamics and seasonal construction considerations.
A seasoned New York Construction Manager adapts strategy based on location while maintaining consistent oversight standards.
Final Thoughts
Construction in New York demands more than technical expertise. It requires foresight, coordination, and an understanding of how regulatory agencies, labor forces, and dense urban environments intersect.
A New York Construction Manager brings structure to that complexity. By managing risk, maintaining transparency, and aligning budgets with real market conditions, construction management helps ensure that commercial projects are delivered efficiently and responsibly.

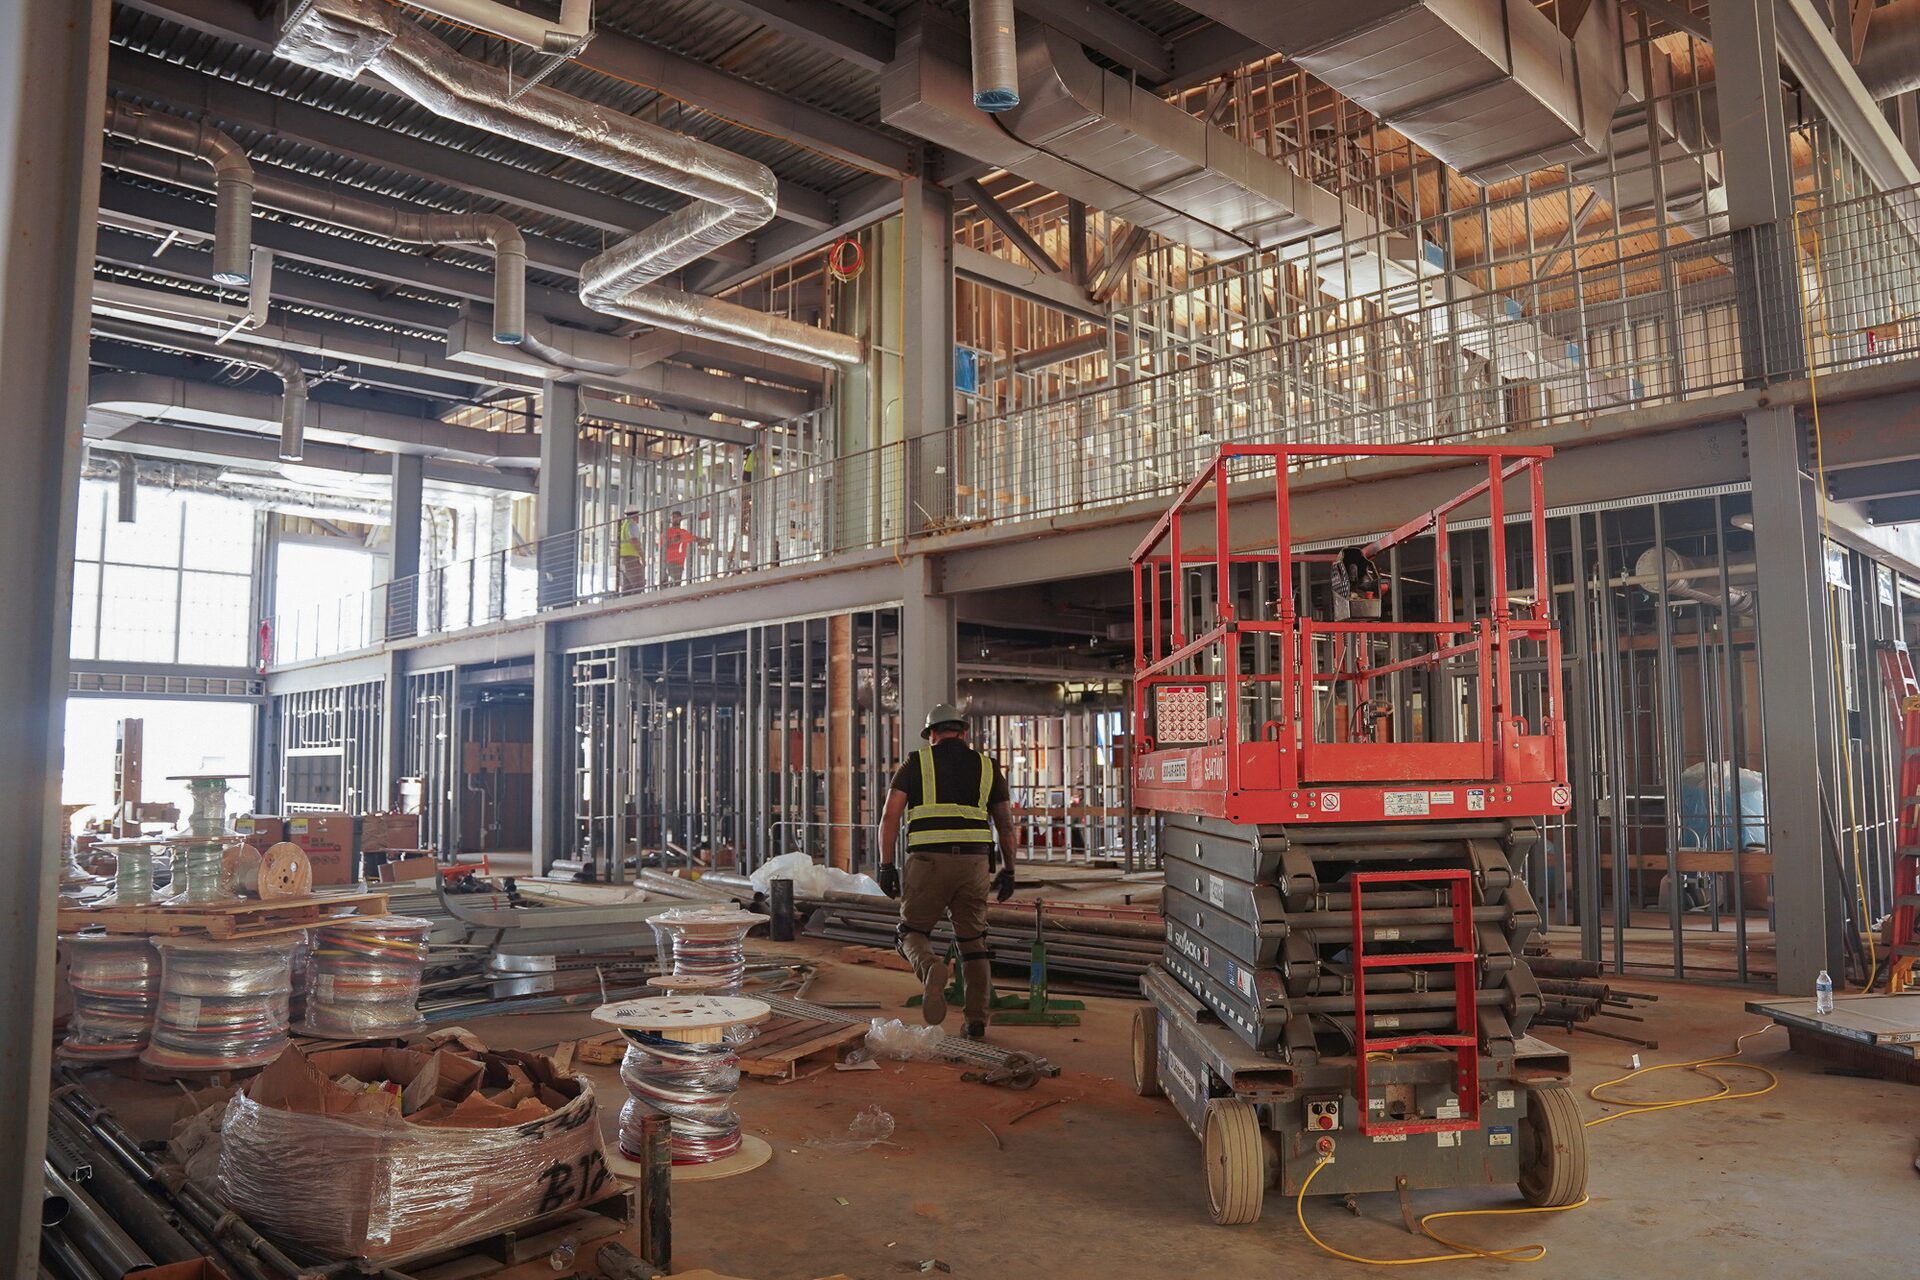
New Jersey Construction Manager: Roles, Responsibilities, and Why Experience Matters
If you are planning a commercial build or renovation in New Jersey, you have likely come across the term “construction manager.” It is often used interchangeably with general contractor, but in practice, a New Jersey Construction Manager plays a broader and more strategic role. From preconstruction budgeting to navigating local permitting, construction management is about protecting the owner’s interests while keeping the project moving forward.
In a state as dense, regulated, and fast paced as New Jersey, that role becomes even more critical.
Understanding the Role of a New Jersey Construction Manager
A New Jersey Construction Manager oversees the entire construction process on behalf of the owner. While a general contractor focuses primarily on building the project, the construction manager is involved from the earliest stages of planning.
This typically includes:
Preconstruction budgeting and cost modeling
Value engineering and scope alignment
Scheduling and phasing
Coordination with architects and engineers
Oversight of subcontractors and trades
Quality control and safety compliance
Managing change orders and cost transparency
In many cases, the construction manager is brought in before final drawings are complete. That early involvement helps owners avoid costly design conflicts, unrealistic budgets, and timeline issues that are common in complex commercial projects.
Why Construction Management Is Especially Important in New Jersey
New Jersey presents unique challenges that make experienced construction management essential.
1. Complex Permitting and Local Regulations
Each municipality has its own construction office, zoning board, and review process. Building in Jersey City is vastly different from building in Parsippany, Cherry Hill, or Toms River.
A New Jersey Construction Manager must be familiar with:
New Jersey Uniform Construction Code requirements
Department of Community Affairs regulations
Local zoning ordinances
Planning board approvals
Health department reviews for food and retail projects
County level site plan requirements
For example, projects in Hudson County often require additional coordination due to density and tight urban sites, while developments along the Jersey Shore may involve environmental considerations and floodplain compliance.
Understanding these regional nuances prevents delays that can stall a project for months.
2. Working in High Traffic and High Density Areas
From Route 80 and Route 17 corridors in North Jersey to the Garden State Parkway and NJ Turnpike interchanges, construction often happens in highly visible and heavily trafficked locations.
A strong construction manager plans for:
Traffic control and logistics
Limited laydown space
Night work or phased construction
Coordination with neighboring tenants in retail centers
Noise restrictions in mixed use developments
Retail and restaurant projects in places like Short Hills, Paramus, and Princeton demand tight schedules and minimal disruption to surrounding businesses. Without experienced oversight, even a small coordination issue can impact grand opening dates.
3. Labor, Union, and Trade Coordination
New Jersey’s construction landscape includes both union and non union labor environments. Depending on the project type and location, union requirements may come into play.
A New Jersey Construction Manager understands:
Prevailing wage requirements
Public versus private project distinctions
Subcontractor prequalification
Local trade availability
Material lead times within the Northeast corridor
With supply chains that often run through Port Newark and the greater New York metro area, timing and coordination are critical. Material delays in this region can quickly impact schedules if not anticipated during preconstruction.
The Value of Preconstruction in Today’s Market
In the current construction climate, pricing volatility and longer lead times are realities. A professional New Jersey Construction Manager adds value long before ground is broken.
Preconstruction services may include:
Detailed cost estimates tied to real time market data
Identification of long lead items
Scope reviews to eliminate redundancies
Phasing strategies to keep businesses operational during renovations
Constructability reviews to reduce RFIs and change orders
For example, interior retail buildouts in regional malls across Bergen County and Middlesex County often require coordination with mall management, strict working hours, and complex MEP integration. Early planning significantly reduces risk.
Construction Manager vs General Contractor: What’s the Difference?
While both roles are essential, the difference lies in perspective.
A general contractor is typically responsible for executing the construction work under a defined contract.
A construction manager acts as the owner’s advocate, focusing on:
Budget transparency
Schedule integrity
Risk mitigation
Strategic decision making
In many commercial projects across New Jersey, the same firm may serve as both construction manager and builder. However, the mindset remains different when construction management principles are applied from day one.
Risk Management in a Highly Regulated State
New Jersey is known for its regulatory oversight and legal complexity. Construction managers help reduce risk by:
Ensuring proper documentation
Monitoring compliance with OSHA standards
Verifying insurance and bonding
Tracking subcontractor performance
Maintaining detailed project records
This level of oversight protects owners from disputes and unexpected liabilities.
Regional Experience Matters
New Jersey is not one uniform market. It is a collection of micro regions, each with distinct characteristics.
North Jersey projects often compete with New York City pricing pressures and tight labor markets.
Central Jersey developments may involve warehouse and distribution facilities along the NJ Turnpike corridor.
South Jersey construction can involve different permitting dynamics and coastal environmental factors.
An experienced New Jersey Construction Manager understands these differences and adapts strategy accordingly.
Final Thoughts
Construction in New Jersey is not simple. Between municipal approvals, dense urban environments, regional labor conditions, and evolving building codes, projects require more than just good craftsmanship. They require thoughtful planning and disciplined oversight.
A New Jersey Construction Manager brings structure to complexity. By guiding projects from early budgeting through final turnover, they help ensure that buildings are delivered on time, within budget, and in compliance with the state’s demanding standards.

Commercial Construction in Coney Island Brooklyn: Building in a Seasonal, Waterfront Destination
Coney Island is one of Brooklyn's most distinctive places to build — a waterfront destination defined by its boardwalk, its amusement district, and a tourism economy that surges in summer and quiets in winter. Commercial construction here means working in a coastal flood zone, around a seasonal business cycle, and under New York City's demanding building and resiliency codes, which calls for experienced general contracting and disciplined construction management.
Few neighborhoods combine these conditions the way Coney Island does. Projects sit within FEMA-mapped flood zones along the Atlantic, the area was hard hit by Hurricane Sandy, and post-storm resiliency standards now shape how buildings near the shore are designed and built. At the same time, the seasonal rhythm of the amusement and hospitality district means schedules are often built around getting work done, or paused, between Labor Day and Memorial Day.
At Plescia Construction and Development, we provide commercial general contracting and construction management for projects across Brooklyn and New York City, including Coney Island.
Building in a Coastal Flood Zone
Much of Coney Island falls within FEMA Special Flood Hazard Areas, and New York City's flood-resilient construction requirements — elevated mechanicals, flood-resistant materials, and base-flood-elevation compliance — apply to new and substantially renovated buildings. After Hurricane Sandy, the bar for waterfront resiliency rose sharply. We plan for these requirements early, coordinating with designers and the Department of Buildings so flood compliance is engineered in, not bolted on late.
Working Around a Seasonal Economy
Coney Island's amusement, retail, and hospitality businesses earn most of their revenue in a short, intense season. That reality drives construction logistics: build-outs and renovations are frequently scheduled for the off-season so venues are ready before the crowds return, and work near operating attractions demands tight phasing, strict safety control, and firm deadlines. We sequence projects around the calendar so openings hit their windows.
New York City Permitting and Code
Every project runs through the NYC Department of Buildings, with its filing, permitting, and inspection processes, plus zoning that reflects Coney Island's mix of amusement, residential, and commercial uses and its ongoing redevelopment. Disciplined preconstruction — budgeting, scheduling, and constructability review with early DOB and agency coordination — keeps projects compliant and protects the timeline.
A Single Point of Accountability
From boardwalk-adjacent hospitality and retail to mixed-use and institutional work, Plescia delivers commercial construction in Coney Island with realistic schedules, transparent budgets, and the logistics discipline a coastal, seasonal destination demands, all through one team that owns the schedule, the budget, and the safety plan.
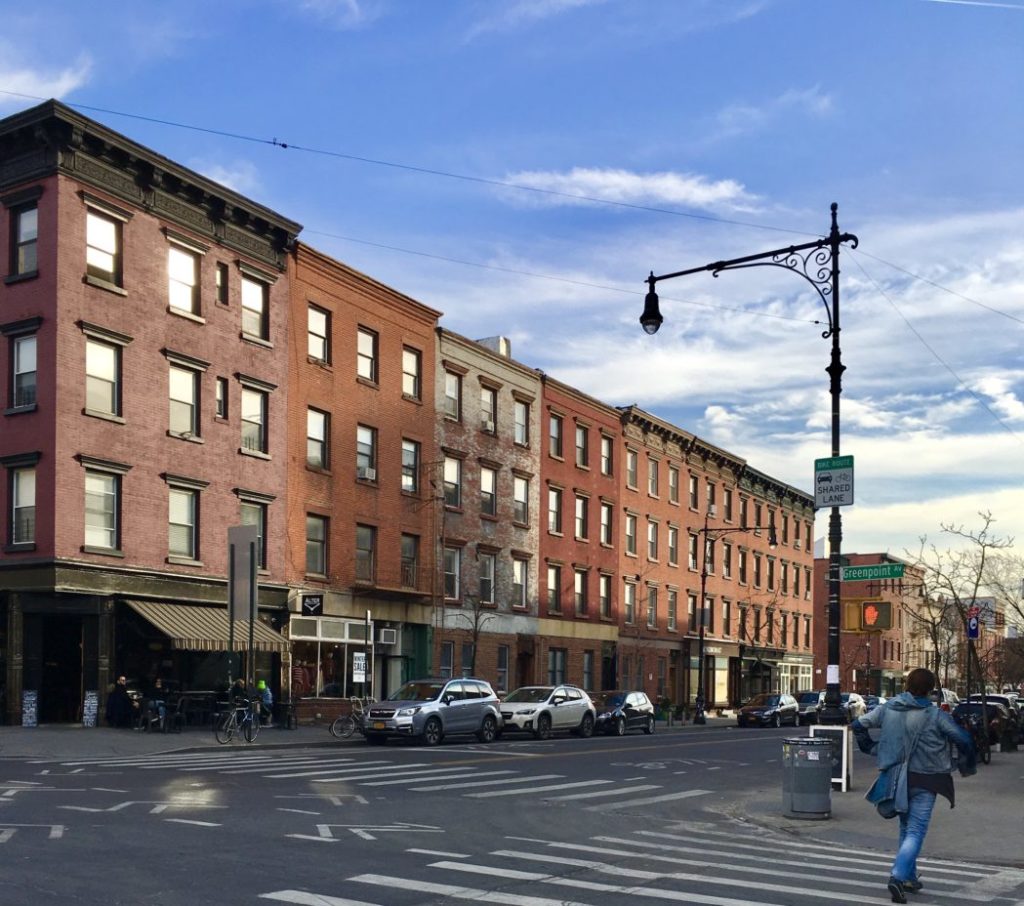
Building Commercial Space in Greenpoint Brooklyn: What to Consider in a Changing Waterfront Neighborhood
Greenpoint has shifted dramatically over the past two decades. Once defined primarily by manufacturing and warehouse uses, the neighborhood now blends residential towers, adaptive reuse projects, creative offices, hospitality venues, and neighborhood-serving commercial spaces.
That evolution has created opportunity, but it has also introduced layers of complexity for owners and developers. Commercial construction in Greenpoint requires navigating rezoning impacts, aging infrastructure, waterfront regulations, and a highly engaged community.
Here is what to understand before starting a commercial construction project in Greenpoint Brooklyn.
From Industrial Past to Mixed-Use Growth
Greenpoint still contains many industrial and former manufacturing buildings. At the same time, large portions of the waterfront have been redeveloped into mixed-use residential towers with ground-floor commercial components.
This mix means projects can range from:
Repositioning an old warehouse into creative office space
Building out commercial space within a new residential development
Upgrading infrastructure in a legacy industrial property
Completing tenant improvements in recently constructed buildings
Each scenario carries different structural, zoning, and permitting implications.
Rezoning and Development Patterns
Greenpoint’s waterfront rezoning significantly altered height limits, density allowances, and use regulations. Developers must carefully review zoning maps and allowable floor area ratios before designing new projects or major alterations.
Important zoning considerations include:
Permitted commercial uses within residential districts
Waterfront access requirements
Setback and height regulations
Inclusionary housing impacts for mixed-use developments
Early zoning analysis can prevent costly redesigns during the permitting process.
Waterfront and Environmental Considerations
Properties near the East River or Newtown Creek may fall within flood zones or require additional environmental review. Construction in these areas often involves resiliency planning and compliance with updated floodplain regulations.
Projects may require:
Elevated mechanical systems
Flood-resistant building materials at lower levels
Stormwater management compliance
Foundation coordination due to soil conditions
Environmental due diligence is especially important in former industrial zones.
Infrastructure Upgrades in Older Buildings
Many commercial spaces in Greenpoint were not originally designed for modern occupancy or technology demands. Infrastructure limitations are common.
Renovations often involve:
Electrical service upgrades
Installation of new sprinkler systems
HVAC retrofits
Plumbing riser replacements
Reinforcing floor slabs for new loads
Understanding the capacity of existing systems early helps align budgets with reality.
Mixed-Use Coordination
Greenpoint’s growth has led to many residential buildings with commercial components at street level. Construction in these settings requires coordination between different occupancy types.
Important considerations include:
Fire-rated separations between uses
Acoustic isolation between residential and commercial spaces
Dedicated entrances and egress paths
Utility metering and system separation
Careful planning ensures compliance while minimizing disruption to residents.
Office, Creative, and Boutique Commercial Spaces
Greenpoint has attracted creative industries, boutique offices, and specialty commercial tenants. Interior build-outs often emphasize flexibility and character.
Common features include:
Open floor plans
Exposed structural elements
Energy-efficient lighting systems
Enhanced acoustic treatments
High-capacity data infrastructure
Tenants frequently seek adaptable layouts that can evolve with changing needs.
Urban Logistics and Street Conditions
Although less dense than parts of Manhattan, Greenpoint still presents logistical challenges. Narrow streets, limited staging areas, and active residential surroundings require thoughtful construction planning.
Key logistical elements include:
Material delivery coordination
Sidewalk protection systems
Street occupancy permits
Maintaining pedestrian access
Noise mitigation during residential hours
Clear site management supports smoother project execution.
Energy Efficiency and Code Compliance
All commercial construction in Greenpoint must comply with New York City building and energy codes. Renovations often include upgrades to meet current standards.
Typical improvements include:
High-efficiency HVAC systems
LED lighting retrofits
Improved insulation
Building management system integration
ADA accessibility upgrades
Energy compliance is both a regulatory requirement and a long-term operational consideration.
A Neighborhood Still Evolving
Greenpoint continues to change. New developments are reshaping the skyline while long-standing industrial properties are being repositioned. Commercial demand is diversifying, with growth in hospitality, office, and neighborhood-serving services.
Because of this ongoing evolution, commercial construction projects must be carefully aligned with both regulatory requirements and market expectations.
Planning for a Successful Project
Building in Greenpoint Brooklyn requires detailed due diligence, zoning awareness, infrastructure evaluation, and disciplined construction management. Each property presents its own combination of old and new conditions.
With proper planning and coordination, commercial projects can contribute to Greenpoint’s continued growth while meeting performance, compliance, and community expectations.
How South Florida Investors Are Repositioning Older Assets
South Florida, particularly markets like Fort Lauderdale, Miami, and West Palm Beach, has seen a major shift in how investors approach older commercial assets. With rising land costs, strong population growth, and evolving demand, repositioning existing properties has become one of the most effective strategies for creating value.
Rather than relying solely on ground-up development, investors are targeting underperforming buildings and transforming them into higher-yield assets. The approach is strategic, but it requires a clear understanding of construction, market demand, and risk.
Here is how South Florida investors are actually repositioning older assets in today’s market.
Why Repositioning Is Driving So Much Activity
Several factors are pushing investors toward adaptive reuse and repositioning strategies:
- High cost of new construction
- Limited available land in prime locations
- Strong demand for residential and lifestyle-driven assets
- Influx of new residents and businesses
- Opportunity to buy underperforming assets at a discount
In many cases, repositioning allows investors to unlock value faster than starting from scratch.
1. Office to Residential Conversions
One of the most active repositioning strategies is converting older office buildings into residential units.
Why it is happening:
- Declining demand for older office space
- Strong multifamily demand
- Favorable rent growth in key areas
What investors are doing:
- Targeting Class B and C office buildings
- Reworking layouts to maximize unit efficiency
- Upgrading façades and amenities to compete with new construction
Key challenge:
Not all office buildings are viable. Floor plates, window placement, and plumbing feasibility determine whether these projects work.
2. Hotel Conversions and Repositioning
South Florida’s tourism market makes hospitality a key asset class, but not all hotels perform equally.
Strategies include:
- Converting underperforming hotels into multifamily or extended stay housing
- Rebranding and upgrading existing hotels
- Adding amenities to reposition properties into higher-end segments
Why this works:
- Existing infrastructure supports residential-style layouts
- Locations are often strong
- Upgrades can significantly increase revenue potential
3. Retail to Mixed-Use Redevelopment
Older retail centers, especially those anchored by struggling tenants, are being reimagined.
What investors are doing:
- Adding residential units above or adjacent to retail
- Converting excess parking into developable land
- Bringing in food, fitness, and experiential tenants
Why it works:
Retail alone is no longer enough. Mixed-use creates diversified income streams and increases property value.
4. Industrial and Flex Space Upgrades
Industrial demand remains strong, especially for last-mile logistics and flexible workspace.
Common repositioning strategies:
- Upgrading older warehouses with modern loading and clear heights
- Converting industrial buildings into flex office or creative space
- Improving circulation and site access
Why investors like it:
- Lower construction cost compared to other asset classes
- Strong tenant demand
- Faster turnaround times
5. Multifamily Value-Add Renovations
Not all repositioning involves changing use. Many investors focus on upgrading existing multifamily assets.
Typical improvements:
- Interior unit renovations
- Amenity upgrades (gyms, pools, co-working spaces)
- Exterior and façade improvements
Why it works:
- Immediate rent increases
- Lower risk compared to full conversions
- Faster execution
6. Targeting Waterfront and Prime Locations
Location plays a major role in repositioning strategies.
Investors are focusing on:
- Waterfront properties
- Walkable urban areas
- Locations near transit and major corridors
These properties justify higher renovation costs because of their long-term value potential.
Key Construction Considerations in South Florida
Repositioning in South Florida comes with specific challenges that must be addressed early.
Hurricane and Wind Load Requirements
- Impact-resistant windows
- Structural reinforcement
- Roof upgrades
Flood Zone and Elevation Issues
- FEMA compliance
- Elevating mechanical systems
- Floodproofing strategies
Moisture and Corrosion
- High humidity environments
- Mold prevention
- Material durability
MEP System Upgrades
- HVAC systems designed for high heat and humidity
- Electrical upgrades
- Plumbing improvements
These factors can significantly impact project cost and must be accounted for early.
What Separates Successful Repositioning Deals
Not all repositioning projects succeed. The ones that do typically have a few things in common.
1. Strong Acquisition Basis
The deal starts with buying the asset at the right price.
2. Realistic Construction Budget
Investors understand true costs, especially for MEP, structural, and code upgrades.
3. Clear End-User Demand
The repositioned asset aligns with what the market actually needs.
4. Efficient Design
Layouts maximize usable space and avoid unnecessary complexity.
5. Early Contractor Involvement
A general contractor helps:
- Identify risks early
- Provide accurate pricing
- Improve constructability
Where Deals Go Wrong
Common mistakes include:
- Underestimating renovation scope
- Ignoring environmental and site constraints
- Over-improving beyond what the market supports
- Delaying contractor involvement
- Assuming all buildings can be repositioned
These issues often lead to budget overruns and reduced returns.
Final Thoughts
South Florida investors are increasingly focused on repositioning older assets as a way to create value in a competitive market. Whether converting office buildings, upgrading hotels, or redeveloping retail centers, the strategy can deliver strong returns when executed correctly.
The key is understanding the building, the market, and the true cost of transformation.
Repositioning is not about making small changes. It is about aligning an existing asset with current demand in a way that is both practical and financially viable.

NYC DOB Challenges That Delay Construction Projects
In New York City, delays are not just caused by construction. Many projects are slowed down long before work even begins, and the Department of Buildings (DOB) is often at the center of those delays.
For developers and owners, understanding how DOB processes work is critical to keeping projects on schedule. Most delays are not random. They are predictable issues that can be managed with the right approach.
Here are the most common NYC DOB challenges that delay construction projects and how to avoid them.
1. Plan Approval Delays
Before construction can begin, plans must be approved by the DOB. This process often takes longer than expected.
Common issues:
- Incomplete or inconsistent drawings
- Lack of coordination between architectural, structural, and MEP plans
- Comments from plan examiners requiring multiple revisions
Why it delays projects:
Each round of comments and resubmissions can add weeks or months to the timeline.
How to mitigate it:
- Ensure drawings are fully coordinated before submission
- Work with experienced expeditors and consultants
- Anticipate common DOB comments early
2. Filing Strategy Mistakes
How a project is filed with the DOB has a direct impact on timeline.
Common mistakes:
- Filing as one large package instead of phased filings
- Not separating work types strategically
- Incorrect job classification
Why it delays projects:
A poor filing strategy can slow approvals and prevent early work from starting.
How to mitigate it:
- Break projects into phased filings where possible
- Prioritize early approvals for foundation or structural work
- Align filing strategy with construction sequencing
3. Change of Use and Code Compliance Issues
Projects involving change of use, such as office to residential conversions, face additional scrutiny.
Challenges include:
- Increased life safety requirements
- Egress compliance
- Accessibility upgrades
- Energy code compliance
Why it delays projects:
These requirements often trigger additional reviews and revisions.
How to mitigate it:
- Identify code triggers early in preconstruction
- Coordinate closely with code consultants
- Avoid design decisions that create unnecessary complications
4. Permitting Bottlenecks
Even after plans are approved, obtaining permits can be another hurdle.
Common issues:
- Missing documentation
- Unresolved objections
- Delays in permit issuance
Why it delays projects:
Work cannot begin until permits are issued, and delays here can impact the entire schedule.
How to mitigate it:
- Track permit requirements closely
- Resolve objections quickly
- Maintain communication with DOB and expeditors
5. Inspection Scheduling and Sign-Off Delays
DOB inspections are required throughout the project lifecycle.
Challenges include:
- Scheduling inspections in a timely manner
- Failing inspections due to incomplete work
- Delays in final sign-offs
Why it delays projects:
Work cannot proceed or be completed without passing inspections.
How to mitigate it:
- Prepare thoroughly before inspections
- Coordinate closely with inspectors
- Address issues immediately after failed inspections
6. Stop Work Orders
Stop Work Orders (SWOs) are one of the most disruptive issues a project can face.
Common causes:
- Work performed without proper permits
- Safety violations
- Non-compliance with approved plans
Why it delays projects:
All work must stop until the issue is resolved and the order is lifted.
How to mitigate it:
- Ensure all permits are in place before starting work
- Follow approved plans strictly
- Maintain strong site supervision and safety protocols
7. Coordination With Other Agencies
Many NYC projects require approvals beyond the DOB.
Agencies may include:
- FDNY
- Department of Environmental Protection (DEP)
- Landmarks Preservation Commission (LPC)
- Department of Transportation (DOT)
Why it delays projects:
Each agency has its own process, timelines, and requirements.
How to mitigate it:
- Identify all required approvals early
- Coordinate submissions across agencies
- Factor these timelines into the project schedule
8. Landmark and Historic Building Restrictions
Projects involving landmarked buildings face additional layers of approval.
Challenges include:
- Restrictions on façade changes
- Approval requirements for exterior work
- Extended review timelines
Why it delays projects:
Landmark approvals can add significant time before DOB approvals can even proceed.
How to mitigate it:
- Engage with LPC early
- Align design with preservation requirements
- Avoid unnecessary revisions
9. Poor Communication Between Project Teams
Many delays are not caused by the DOB itself, but by lack of coordination between:
- Architects
- Engineers
- Contractors
- Expeditors
Why it delays projects:
Misalignment leads to:
- Inconsistent submissions
- Missed requirements
- Revisions and resubmissions
How to mitigate it:
- Maintain clear communication across all parties
- Hold regular coordination meetings
- Ensure everyone is aligned on scope and requirements
10. Unrealistic Scheduling Assumptions
One of the biggest mistakes developers make is underestimating how long DOB processes take.
What happens:
- Schedules assume ideal approval timelines
- Delays are not built into the project plan
Why it delays projects:
When approvals take longer than expected, the entire project timeline shifts.
How to mitigate it:
- Build realistic timelines based on experience
- Include contingency for approvals and inspections
- Plan for delays instead of assuming none
Final Thoughts
NYC DOB challenges are not avoidable, but they are manageable.
Most delays come from:
- Incomplete or uncoordinated submissions
- Poor planning
- Lack of early coordination
Developers who understand the process and build their teams accordingly are able to move projects forward more efficiently.
The key is not trying to speed up the system. It is aligning your project with how the system actually works.
NJ Rehabilitation Subcode Explained for Developers
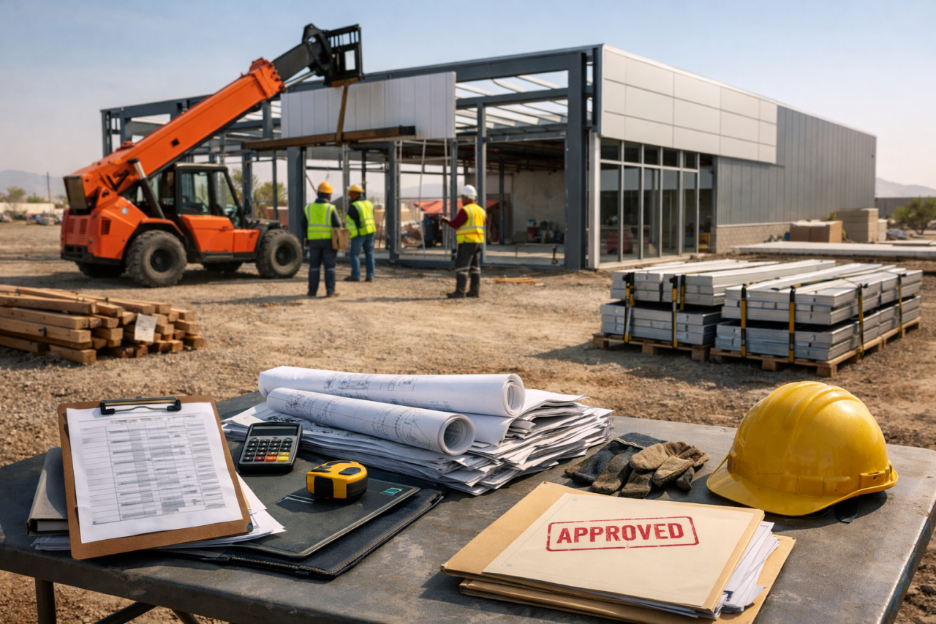
The New Jersey Rehabilitation Subcode is one of the most important tools available to developers working on adaptive reuse, renovation, and conversion projects. It was specifically designed to make redevelopment of existing buildings more feasible by providing flexibility compared to ground-up construction requirements.
However, many developers misunderstand how it works or overestimate how much it reduces scope and cost. Used correctly, it can unlock projects that would otherwise not pencil. Used incorrectly, it can create unexpected requirements and delays.
Here is what developers need to know.
What Is the NJ Rehabilitation Subcode?
The Rehabilitation Subcode is part of the New Jersey Uniform Construction Code. It governs work performed on existing buildings rather than new construction.
Its purpose is to:
- Encourage redevelopment of existing structures
- Reduce unnecessary demolition
- Provide flexibility in meeting code requirements
- Allow projects to move forward that might not meet full new construction standards
Instead of forcing every project to comply with current new construction code, the Subcode tailors requirements based on the type of work being performed.
The Six Types of Work (And Why They Matter)
Every project under the Rehabilitation Subcode is classified into one or more of the following categories. This classification determines what upgrades are required.
1. Repair
- Fixing or replacing existing components
- No significant upgrades required
Impact: Lowest cost, minimal code triggers
2. Renovation
- Replacing finishes or components without changing layout
- Systems remain largely unchanged
Impact: Limited code impact, relatively low cost
3. Alteration
- Reconfiguring space or modifying systems
- May involve moving walls, adding rooms, or updating infrastructure
Impact: Moderate code requirements
4. Reconstruction
- Significant reworking of the building
- Areas may be stripped down and rebuilt
Impact: Higher code requirements, closer to new construction
5. Change of Use
- Converting a building to a different use (for example, office to residential)
Impact: This is where costs increase significantly.
Triggers upgrades related to:
- Life safety
- Egress
- Fire protection
- Accessibility
6. Addition
- Expanding the building footprint
Impact: New portions must comply with current code, while existing areas may fall under the Subcode
Why the Subcode Matters for Developers
Without the Rehabilitation Subcode, most adaptive reuse projects in New Jersey would not be financially viable.
Key Advantages
1. Reduced Upgrade Requirements
Developers are not required to bring the entire building up to full new construction standards.
2. Targeted Compliance
Only the areas being worked on are typically subject to upgrades, depending on classification.
3. Flexibility in Design
Existing conditions are taken into account, allowing more practical solutions.
4. Cost Savings
By limiting the scope of required upgrades, the Subcode can significantly reduce overall project costs.
Where Developers Get It Wrong
The Subcode is often misunderstood. It does not eliminate major costs, especially in conversion projects.
1. Change of Use Still Triggers Major Upgrades
Office to residential conversions, for example, fall under change of use, which requires:
- Fire protection systems
- Egress compliance
- Accessibility upgrades
- Structural considerations in some cases
Developers often assume the Subcode will allow them to avoid these costs. It does not.
2. MEP Systems Are Still a Major Cost
Even if the Subcode provides flexibility, most older buildings still require:
- New HVAC systems
- Electrical upgrades
- Plumbing reconfiguration
The Subcode does not eliminate the need for functional systems.
3. Misclassification of Work
Incorrectly classifying a project can lead to:
- Delays in approvals
- Redesign
- Unexpected scope increases
Understanding how the project will be classified upfront is critical.
4. Assuming “Grandfathering” Applies Broadly
Many developers assume existing conditions are automatically acceptable.
In reality:
- Unsafe conditions must be corrected
- Certain life safety requirements are mandatory
- Accessibility requirements still apply in many cases
Key Code Triggers to Watch
Even under the Rehabilitation Subcode, certain elements commonly trigger upgrades:
- Egress and stair requirements
- Fire suppression systems (sprinklers)
- Fire alarm systems
- ADA accessibility compliance
- Structural stability
- Energy code requirements
These are often the largest cost drivers in adaptive reuse projects.
How to Use the Subcode Strategically
Developers who maximize the benefit of the Subcode approach projects differently.
1. Evaluate Classification Early
Determine how the project will be categorized before design begins.
2. Align Design With the Subcode
Avoid over-designing or triggering unnecessary classifications that increase scope.
3. Work Closely With Local Officials
Interpretation of the Subcode can vary by municipality. Early discussions help avoid surprises.
4. Bring in a General Contractor During Preconstruction
A contractor can:
- Identify cost implications of different classifications
- Help structure the project to minimize unnecessary upgrades
- Provide real-world input on constructability
When the Subcode Helps Most
The Rehabilitation Subcode provides the most value when:
- The building has strong structural “bones”
- The scope avoids full reconstruction
- The design works with existing conditions
- The project minimizes major system overhauls
It is less impactful when the project requires extensive reconfiguration or full system replacement.
Final Thoughts
The NJ Rehabilitation Subcode is a powerful tool for developers, but it is not a shortcut around construction reality. It provides flexibility, not exemption.
Successful projects are the ones that:
- Understand how the Subcode applies
- Classify work correctly from the start
- Align design and scope with code requirements
- Incorporate real construction input early
When used strategically, the Subcode can make projects viable that would otherwise not work. When misunderstood, it can lead to cost overruns and delays.
What Kills a Development Deal During Preconstruction
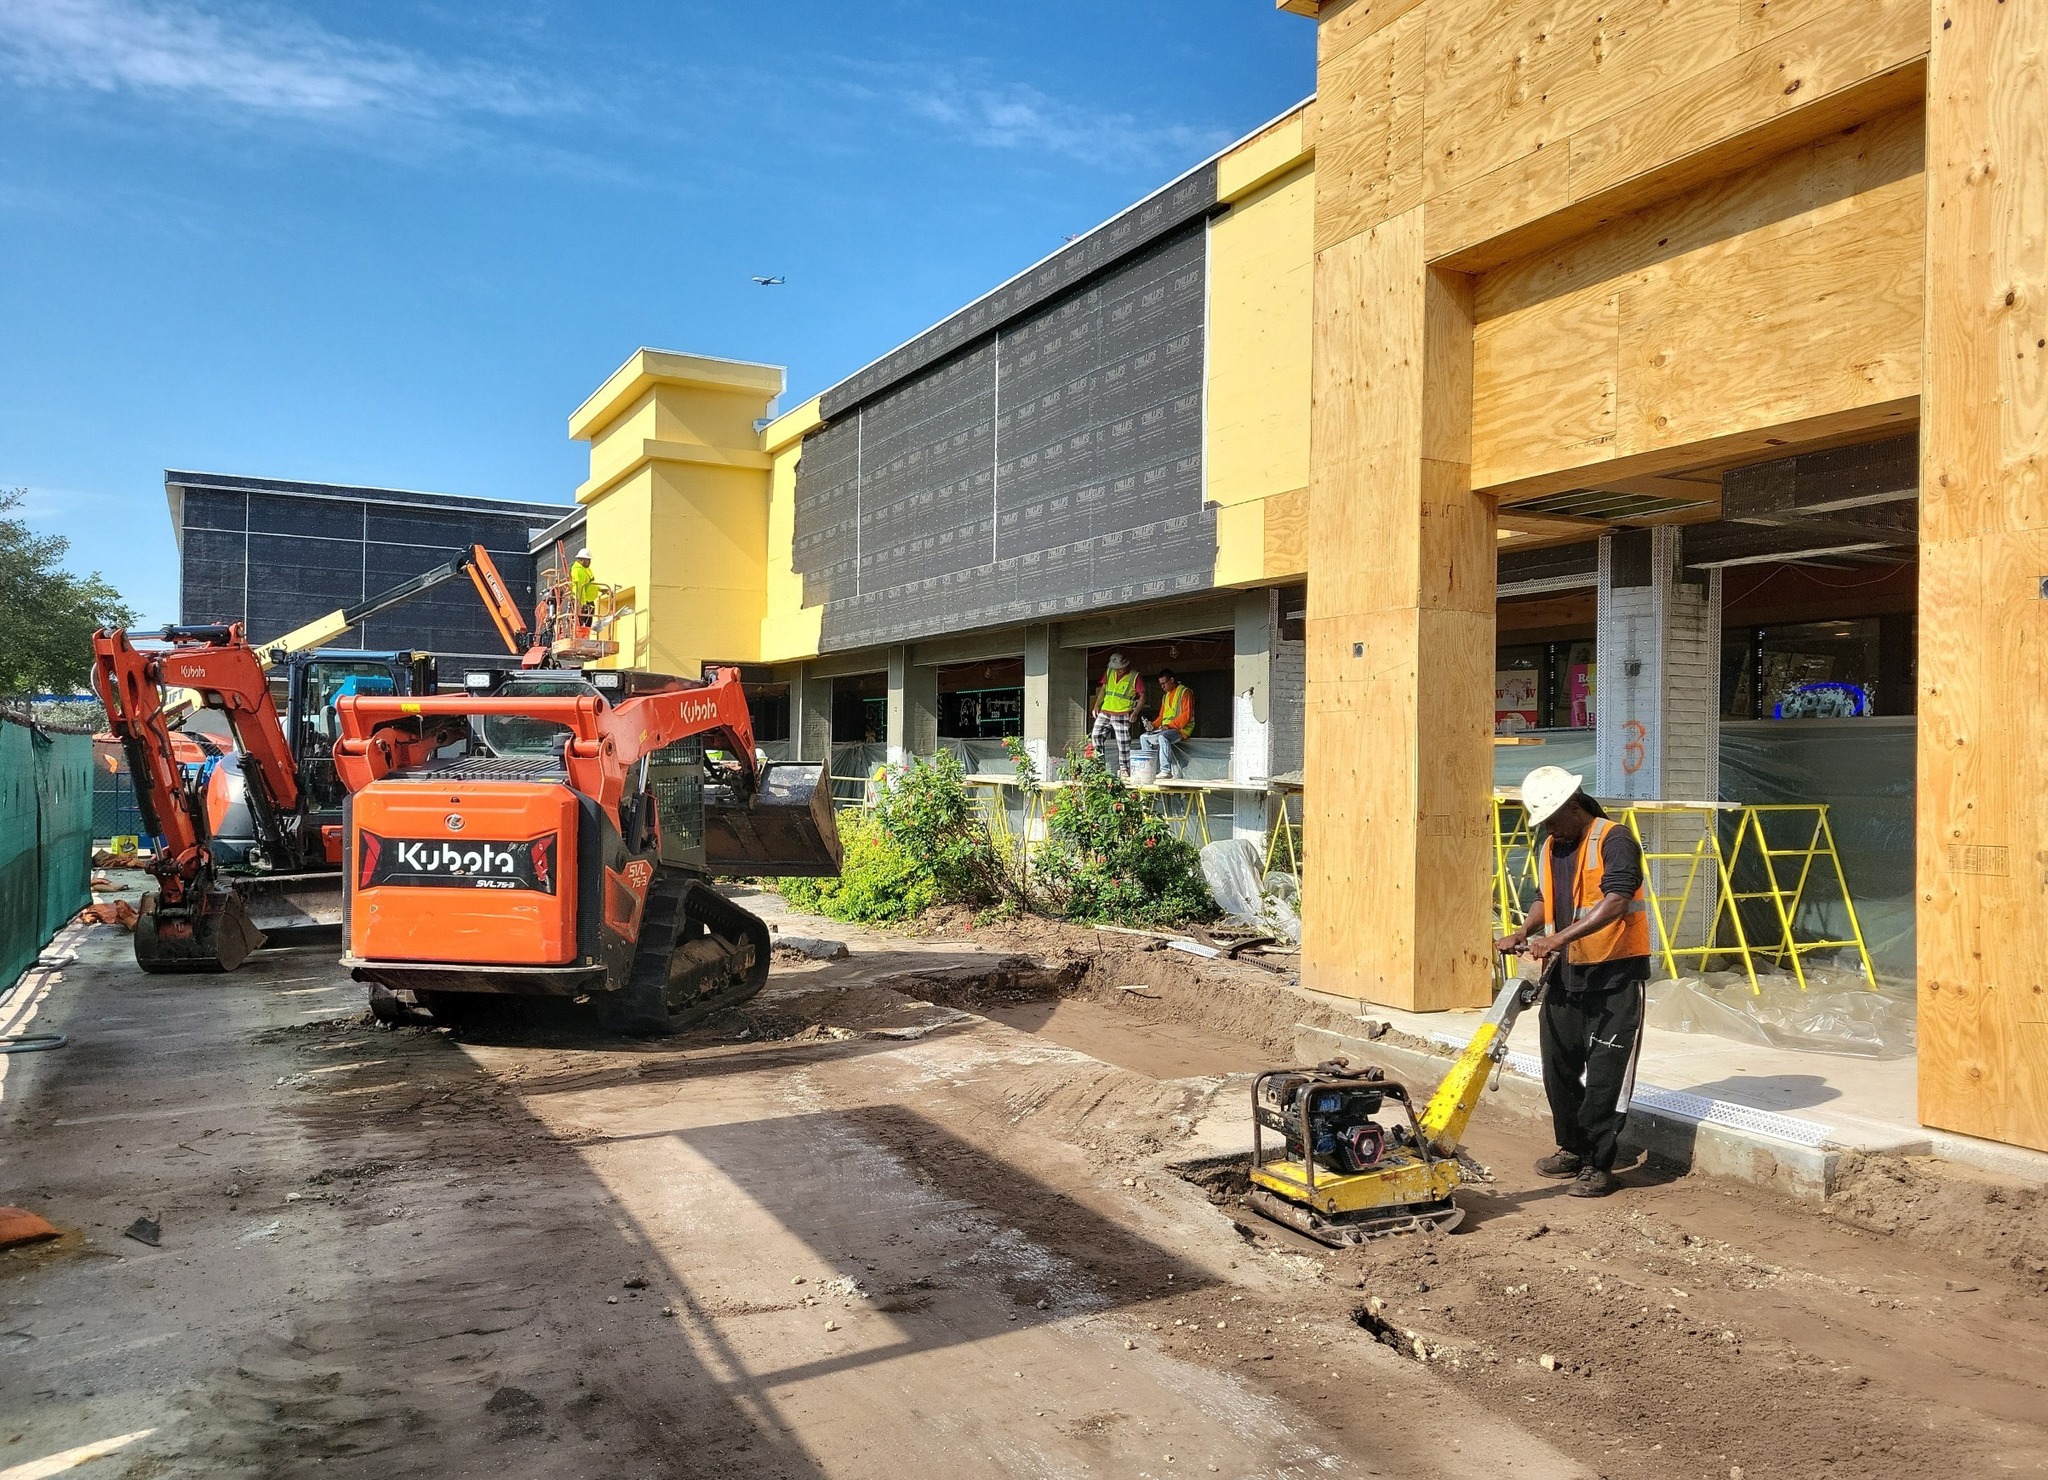
Most development deals do not fail during construction. They fail during preconstruction, when the real costs, constraints, and risks start to become clear.
On paper, many deals look viable. Once you layer in real-world conditions, code requirements, and actual construction pricing, the margin disappears.
Developers who understand what to look for during preconstruction can identify bad deals early and avoid wasting time and capital. Those who do not often find themselves too far into a project to pivot.
Here are the most common reasons development deals fall apart during preconstruction.
1. The Real Construction Costs Are Higher Than Expected
This is the most common deal killer.
Early underwriting often relies on:
- Outdated cost assumptions
- Broad cost per square foot ranges
- Incomplete scope definitions
Once a general contractor provides a detailed budget, reality sets in.
What typically drives cost increases:
- Full MEP system replacement
- Structural modifications
- Site work and infrastructure upgrades
- Code compliance requirements
If the project only worked under optimistic assumptions, it usually dies here.
2. The Building Does Not Support the Intended Use
This is especially common in adaptive reuse and conversion projects.
A building might seem like a good candidate until layout and system constraints are evaluated.
Common issues:
- Floor plates that do not support residential layouts
- Poor window placement
- Structural grids that limit flexibility
- Low ceiling heights
Once these issues are identified, the cost to work around them often eliminates the deal.
3. MEP Scope Is Larger Than Anticipated
Mechanical, electrical, and plumbing systems are consistently underestimated in early deal analysis.
What developers discover during preconstruction:
- Existing systems are unusable
- Electrical capacity is insufficient
- Plumbing distribution is not feasible
- Fire protection systems require full upgrades
MEP work is one of the largest cost components in any project. When it increases, it can quickly erase profit.
4. Zoning and Entitlement Challenges
A deal can look strong until zoning and approvals are fully understood.
Common problems:
- Use is not permitted as-of-right
- Variances are required with uncertain outcomes
- Density or height limitations reduce yield
- Parking requirements cannot be met
Delays or uncertainty in approvals can kill deals, especially when financing timelines are tight.
5. Site Constraints Add Unexpected Costs
The building is only part of the equation. Site conditions often introduce significant cost.
Issues include:
- Stormwater management upgrades
- Utility limitations or relocation
- Traffic and access challenges
- Environmental remediation
These costs are often not fully understood until preconstruction analysis begins.
6. Hidden Conditions and Unknowns
Existing buildings and sites come with risk.
During preconstruction, developers may uncover:
- Hazardous materials such as asbestos
- Structural deterioration
- Water damage
- Incomplete or inaccurate building documentation
These conditions require immediate attention and add cost that was not in the original underwriting.
7. Design Does Not Align With Budget
It is common for initial designs to exceed budget once detailed pricing is completed.
Why this happens:
- Design decisions are made without cost input
- High-end finishes or complex layouts are assumed
- Constructability is not considered early
At this stage, the project requires value engineering, redesign, or scope reduction. In some cases, the gap is too large to close.
8. Timeline Becomes Unrealistic
Preconstruction often reveals that the project will take longer than expected.
Factors include:
- Permitting and approvals
- Phasing and sequencing challenges
- Site logistics
- Supply chain constraints
Longer timelines increase carrying costs and can impact financing, making the deal less attractive.
9. Financing Assumptions No Longer Work
As costs and timelines adjust, financing assumptions may no longer hold.
Common issues:
- Increased construction costs reduce returns
- Extended timelines increase interest carry
- Lenders require more equity
Even if the project is technically feasible, it may no longer meet return thresholds.
10. Lack of Early Contractor Involvement
One of the underlying causes of failed deals is not bringing in a general contractor early enough.
Without contractor input:
- Budgets are based on assumptions
- Constructability issues are missed
- Scope gaps go unnoticed
By the time a contractor is involved, the project may already be too far off track to fix efficiently.
How to Avoid Killing a Deal Too Late
The goal of preconstruction is not just to prepare for construction. It is to validate the deal.
Developers who manage this phase effectively do a few key things:
Bring in a General Contractor Early
- Get accurate, real-world pricing
- Identify risks before design is finalized
Stress Test the Deal
- Run conservative cost assumptions
- Evaluate worst-case scenarios
- Include contingency
Focus on Feasibility First
- Confirm the building and site support the intended use
- Address zoning and entitlement issues upfront
Align Design With Budget
- Avoid over-designing early
- Adjust scope before it becomes too costly to change
Final Thoughts
Preconstruction is where development deals are either validated or exposed.
Most deals that fail were never viable under real conditions. The issue is not that they failed, but that they were not evaluated properly early on.
The most successful developers use preconstruction as a filter. They identify problems quickly, make informed decisions, and move forward only with deals that work under realistic assumptions.
That discipline is what separates projects that get built from the ones that never make it past the planning stage.
5 Reasons Your Conversion Project Will Go Over Budget
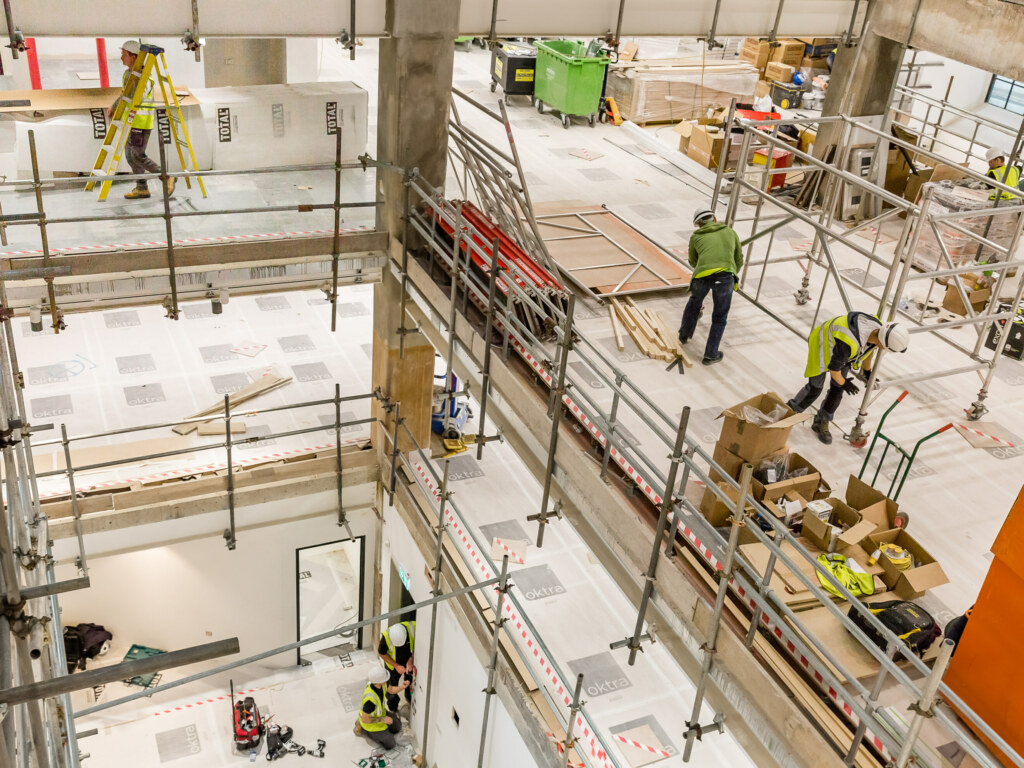
Conversion projects, especially office to residential and adaptive reuse, are some of the most attractive opportunities in today’s market. They also carry some of the highest risk when it comes to cost overruns.
Most budgets do not blow up because of one major mistake. They drift over budget due to predictable issues that were either overlooked or underestimated early.
If you understand where these problems come from, you can control them. If not, they will show up during construction when it is too late to fix them efficiently.
Here are the five most common reasons conversion projects go over budget.
1. Underestimating MEP Scope
This is the number one issue on almost every conversion project.
Office and older commercial buildings were not designed for residential density or modern systems. Developers often assume existing infrastructure can be reused more than it realistically can.
What actually happens:
- Full HVAC replacement instead of partial reuse
- New electrical distribution and increased capacity
- Complete plumbing overhaul with new risers and stacks
- Fire protection systems upgraded to current code
These systems are expensive, invasive, and difficult to retrofit into existing structures.
Why it blows up budgets:
MEP scope is often underdeveloped during early pricing. Once fully designed, costs increase significantly.
2. Hidden Conditions Behind Walls and Slabs
Existing buildings come with unknowns. No matter how much due diligence is done, there will always be conditions that are not visible at the start.
Common issues include:
- Structural deterioration
- Water damage
- Asbestos or hazardous materials
- Outdated or abandoned systems
- Poor prior renovations
Why it blows up budgets:
Once construction begins and areas are opened up, these conditions must be addressed immediately. There is no option to defer or ignore them.
Projects without sufficient contingency almost always feel this impact.
3. Incomplete or Uncoordinated Drawings
Conversion projects are more complex than ground-up construction, but they are often designed with less clarity early on.
Typical problems:
- MEP systems not fully coordinated with structure
- Missing details on how new systems integrate with existing conditions
- Layouts that do not account for real-world constraints
Why it blows up budgets:
Contractors are forced to fill in the gaps during construction, which leads to change orders, delays, and rework.
The more assumptions made at bid stage, the more corrections happen later.
4. Forcing the Building to Do Something It Was Not Designed For
Not every building is a good candidate for conversion, but many projects move forward anyway because the acquisition basis looks attractive.
What this looks like:
- Deep floor plates that do not support residential layouts
- Poor window spacing requiring major façade work
- Structural grids that conflict with unit layouts
- Low ceiling heights that complicate mechanical systems
Why it blows up budgets:
Trying to “force” a building into a new use leads to:
- Inefficient layouts
- Additional structural work
- Increased MEP complexity
- More demolition and reconstruction
The building starts fighting the project instead of supporting it.
5. Late Contractor Involvement
One of the most consistent patterns in over-budget projects is that the general contractor was brought in too late.
By the time a contractor gets involved:
- Design decisions are already locked in
- Layout inefficiencies are embedded
- Cost drivers are already baked into the drawings
Why it blows up budgets:
Fixing problems late is always more expensive than preventing them early.
Early contractor involvement helps:
- Identify constructability issues
- Provide real-world cost feedback
- Align design with budget
- Eliminate scope gaps
Without that input, projects move forward based on assumptions instead of reality.
How to Prevent Budget Overruns
Most of these issues are avoidable with the right approach.
1. Invest in Preconstruction
- Develop detailed budgets early
- Coordinate design across all disciplines
- Identify risks before construction starts
2. Be Realistic About Existing Conditions
- Conduct exploratory demolition
- Assume unknowns exist
- Carry appropriate contingency
3. Evaluate the Building Honestly
- Do not force a bad building into a deal
- Focus on assets with strong fundamentals
4. Bring in a General Contractor Early
- Get real pricing, not conceptual estimates
- Identify cost drivers before design is finalized
5. Control Scope Changes
- Lock in decisions early
- Avoid mid-project design changes
Final Thoughts
Conversion projects can be highly profitable, but they are not forgiving. Most cost overruns come from issues that could have been identified early with the right process and team.
The developers who stay on budget are not the ones who get lucky. They are the ones who:
- Understand where the risks are
- Plan for them early
- Make decisions based on real constraints
If you control these five areas, you eliminate most of the reasons projects go over budget.
How to Quickly Evaluate an Adaptive Reuse Deal in NJ
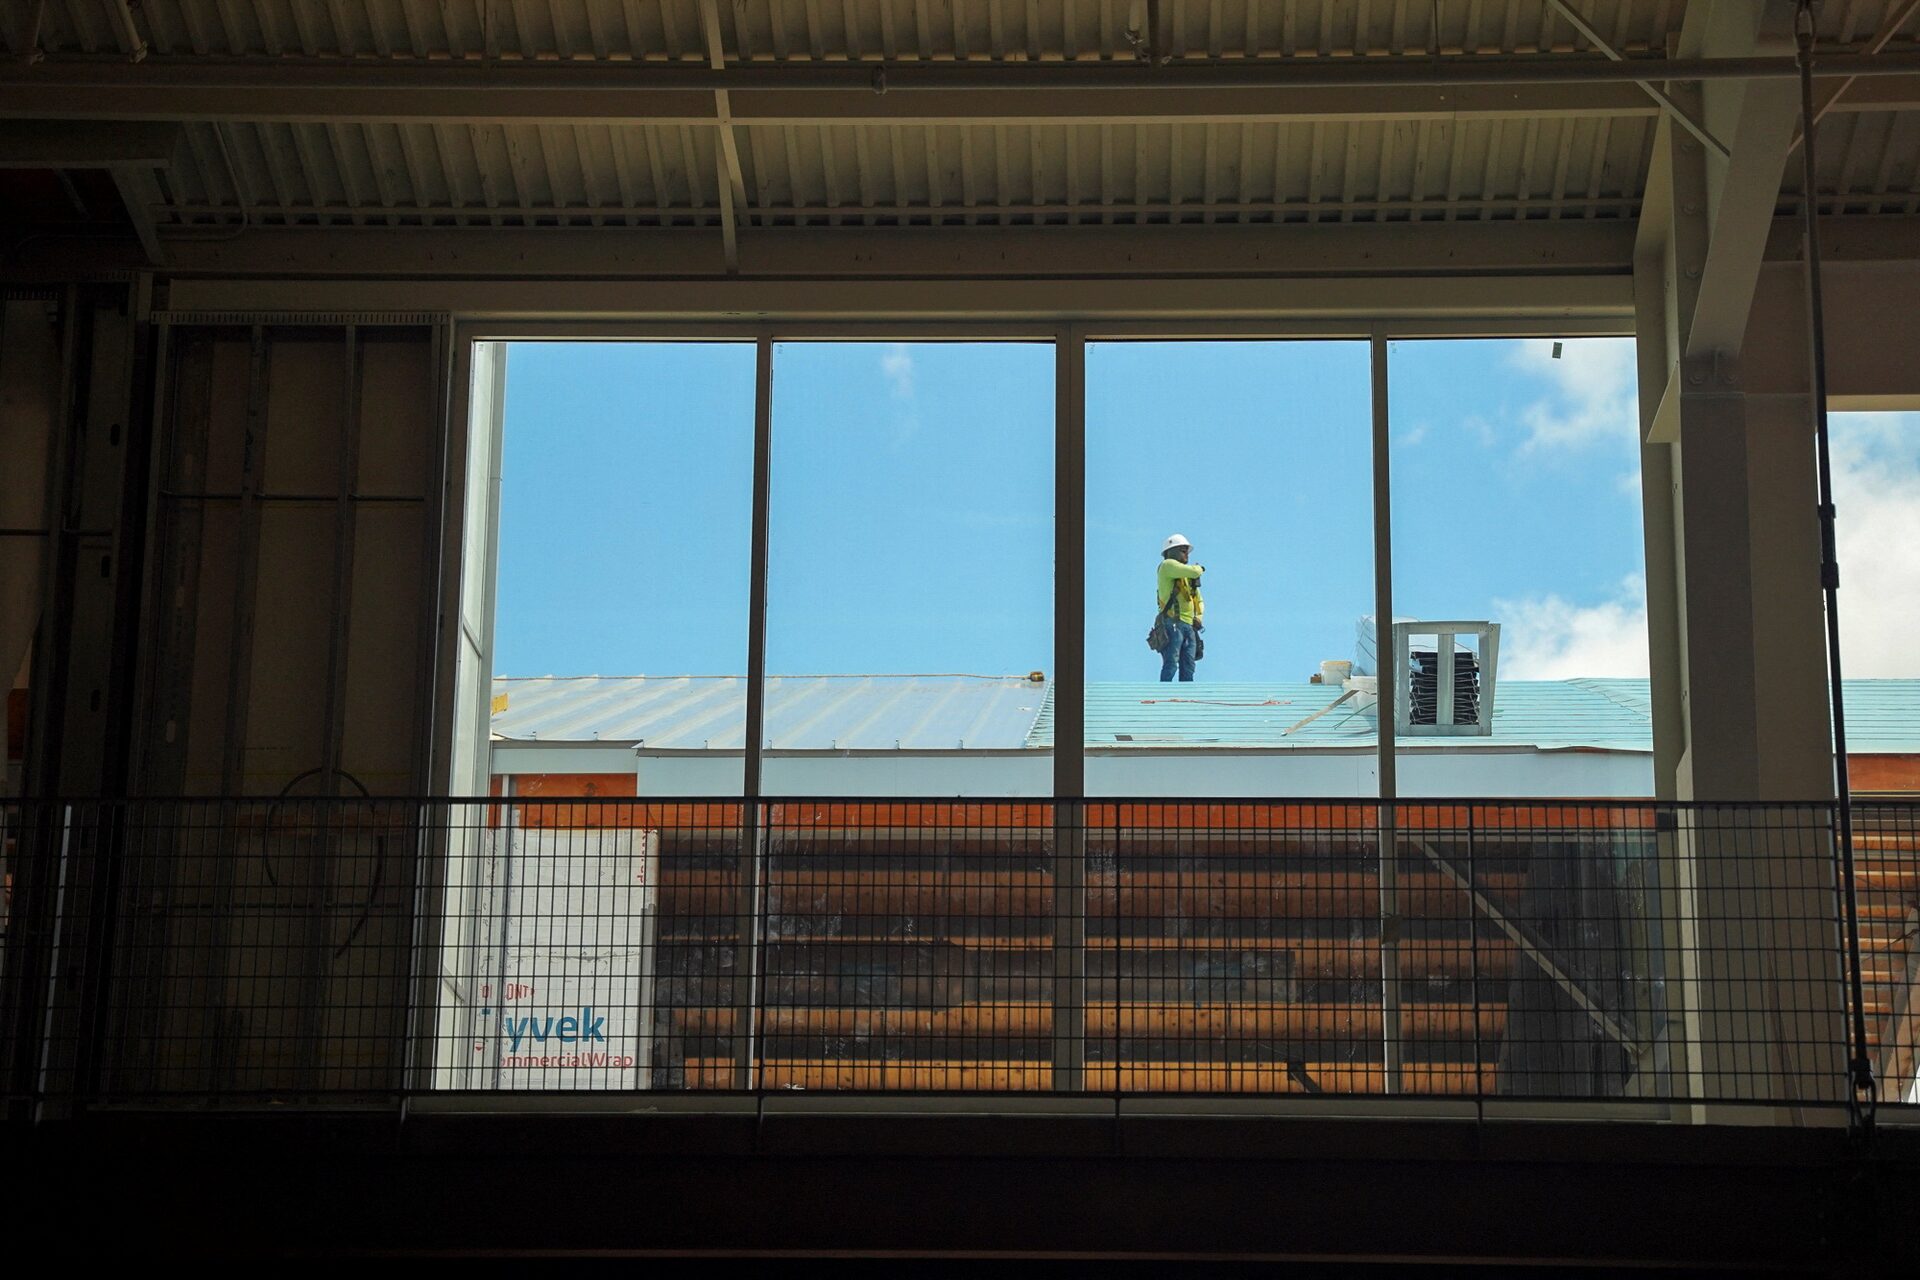
Adaptive reuse can create major upside in New Jersey, but only if the building, location, and numbers actually work. Too many developers spend time chasing deals that look attractive on paper but fall apart once real construction, code, and site constraints are understood.
The key is not doing a full underwriting exercise on every opportunity. It is knowing how to eliminate weak deals quickly and focus on the ones with a real path to execution.
Here is a practical framework for quickly evaluating an adaptive reuse deal in New Jersey before investing significant time and money.
Start With the Core Question
Before getting into design, pricing, or financing, ask one simple question:
Can this building realistically support the new use without forcing expensive workarounds?
If the answer is no, the deal usually does not improve later.
Adaptive reuse projects succeed when the existing asset already gives you a strong foundation. They fail when you are trying to make the building do something it was never built to do.
1. Confirm the New Use Makes Sense for the Market
The first screen is not construction. It is demand.
If the building is being converted to multifamily, mixed-use, medical, hospitality, or industrial flex space, there needs to be a clear reason that use works in that location.
Look at:
- Local demand for the proposed use
- Rental rates or sale comps
- Vacancy levels in the submarket
- Access to highways, transit, and amenities
- Competing projects in the pipeline
A technically feasible project can still be a bad deal if the end use is weak for that market.
2. Check Zoning and Municipal Hurdles Early
A lot of time gets wasted on deals that run into zoning or approval issues that should have been identified immediately.
In New Jersey, municipal differences matter. What works in one town may become a much longer process in another.
Quick checks should include:
- Is the proposed use permitted as of right?
- Will variances be required?
- Are there parking issues?
- Will site plan approval be triggered?
- Are there height, density, or setback limitations?
Even if the building itself works, entitlement friction can make the timeline and carrying costs far less attractive.
3. Understand How the NJ Rehabilitation Subcode Helps or Hurts
One of the biggest advantages in New Jersey is the Rehabilitation Subcode. It can provide flexibility compared to ground-up construction requirements, but it is not a free pass.
Developers need to understand whether the project will fall under:
- Repair
- Renovation
- Alteration
- Reconstruction
- Change of use
- Addition
The classification matters because it affects the scope of required upgrades.
Why this matters early:
A building that appears easy to convert can become much more expensive if the change of use triggers major life safety, accessibility, or system upgrades.
4. Evaluate the Building “Bones”
This is where adaptive reuse deals are won or lost.
You are looking for a building that already supports the intended use with minimal fighting against the structure.
Key things to review quickly:
- Column spacing
- Floor plate depth
- Floor-to-floor heights
- Window placement
- Structural condition
- Core location
For residential conversions, window lines and natural light are critical. For industrial or flex reuse, clear spans, loading, and circulation matter more. For medical or office repositioning, ceiling heights and MEP capacity often become the deciding factors.
A building with good bones gives you options. A bad building drains budget fast.
5. Stress Test the MEP Situation Early
Most adaptive reuse deals become more expensive than expected because developers underestimate mechanical, electrical, and plumbing work.
Older buildings in New Jersey often have:
- Outdated electrical service
- Undersized HVAC infrastructure
- Limited plumbing distribution
- Fire protection systems that need major upgrades
Quick questions to ask:
- Can the existing systems be reused in any meaningful way?
- Is there enough capacity for the new use?
- Is there room for new risers, shafts, and equipment?
- Will the building need a full replacement of major systems?
If the answer is yes to full replacement, the project can still work, but the basis needs to support it.
6. Identify Site Constraints Before Assuming the Building Is the Deal
Sometimes the building is fine, but the site creates the problem.
In New Jersey, site-related issues can materially change the budget.
Watch for:
- Parking deficiencies
- Stormwater management upgrades
- Utility limitations
- Traffic circulation issues
- Access constraints
- Environmental concerns
A suburban office building may look like a great multifamily conversion until parking ratios or stormwater compliance start driving significant additional cost.
7. Look for Hidden Conditions
This is one of the biggest risk categories in adaptive reuse.
Older buildings frequently contain:
- Asbestos
- Lead-based materials
- Water damage
- Structural deterioration
- Poor prior renovations
- Incomplete or unreliable as-built documents
You will not know everything up front, but you should assume hidden conditions exist and build that into early thinking.
A good rule:
The older the asset and the worse the maintenance history, the more aggressive your contingency should be.
8. Estimate Whether the Layout Can Produce Efficient Usable Space
Not all square footage is equal.
A building may have a large gross footprint but still perform poorly once layouts are tested.
Important questions:
- How much of the floor area is actually usable for the new program?
- Does the layout create odd leftover spaces?
- Are corridors, shafts, and circulation eating too much area?
- Can the unit mix or program be laid out efficiently?
Developers often focus on total size when they should be focused on efficient rentable or sellable area.
9. Run a Fast Cost Reality Check
You do not need a full GMP to know whether a deal is in trouble.
A quick feasibility estimate should look at:
- Core shell upgrades
- MEP replacement or retrofit
- Structural modifications
- Interior buildout
- Site work
- Code and life safety upgrades
- Soft costs
- Contingency
The goal is not perfect pricing. The goal is to determine whether the deal is obviously viable, obviously dead, or worth further pursuit.
If the numbers only work under best-case assumptions, that is usually a sign to walk.
10. Compare Adaptive Reuse to the Alternative
A smart developer does not evaluate adaptive reuse in a vacuum.
You should ask:
- Is reuse actually cheaper than demolition and new construction?
- Is the timeline meaningfully better?
- Does the existing building create value or just complexity?
Sometimes adaptive reuse looks attractive because of acquisition basis, but once real construction costs are understood, the advantage disappears.
The existing structure should be helping the deal, not just existing within it.
11. Bring in a General Contractor Early
One of the fastest ways to evaluate a deal properly is to involve a general contractor during feasibility.
A contractor can quickly identify:
- Constructability issues
- Major cost drivers
- Scope gaps
- Phasing and sequencing risks
- Unrealistic assumptions in the early underwriting
This is often the difference between chasing a concept and evaluating a real project.
Early contractor involvement helps developers make faster, better decisions before design goes too far.
A Quick Adaptive Reuse Screening Checklist for NJ
Before going deep, ask:
- Is the proposed use strong for that location?
- Does zoning allow a practical path forward?
- Does the building have the right structural layout and dimensions?
- Can MEP systems be adapted without excessive replacement?
- Are there major site constraints?
- Will the NJ Rehabilitation Subcode help keep scope manageable?
- Does the deal still work with contingency for hidden conditions?
If several of these are weak, the project is probably not worth chasing.
Final Thoughts
The fastest way to evaluate an adaptive reuse deal in New Jersey is to focus on what can kill it early: zoning, building bones, MEP complexity, site constraints, and whether the end use actually makes sense for the market.
Developers who move quickly on the right issues save time, avoid bad deals, and allocate resources more effectively. Adaptive reuse can create strong upside, but only when the building and the business case align.
The best deals are not the ones with the most potential in theory. They are the ones that still work once the real-world constraints are put on the table.