

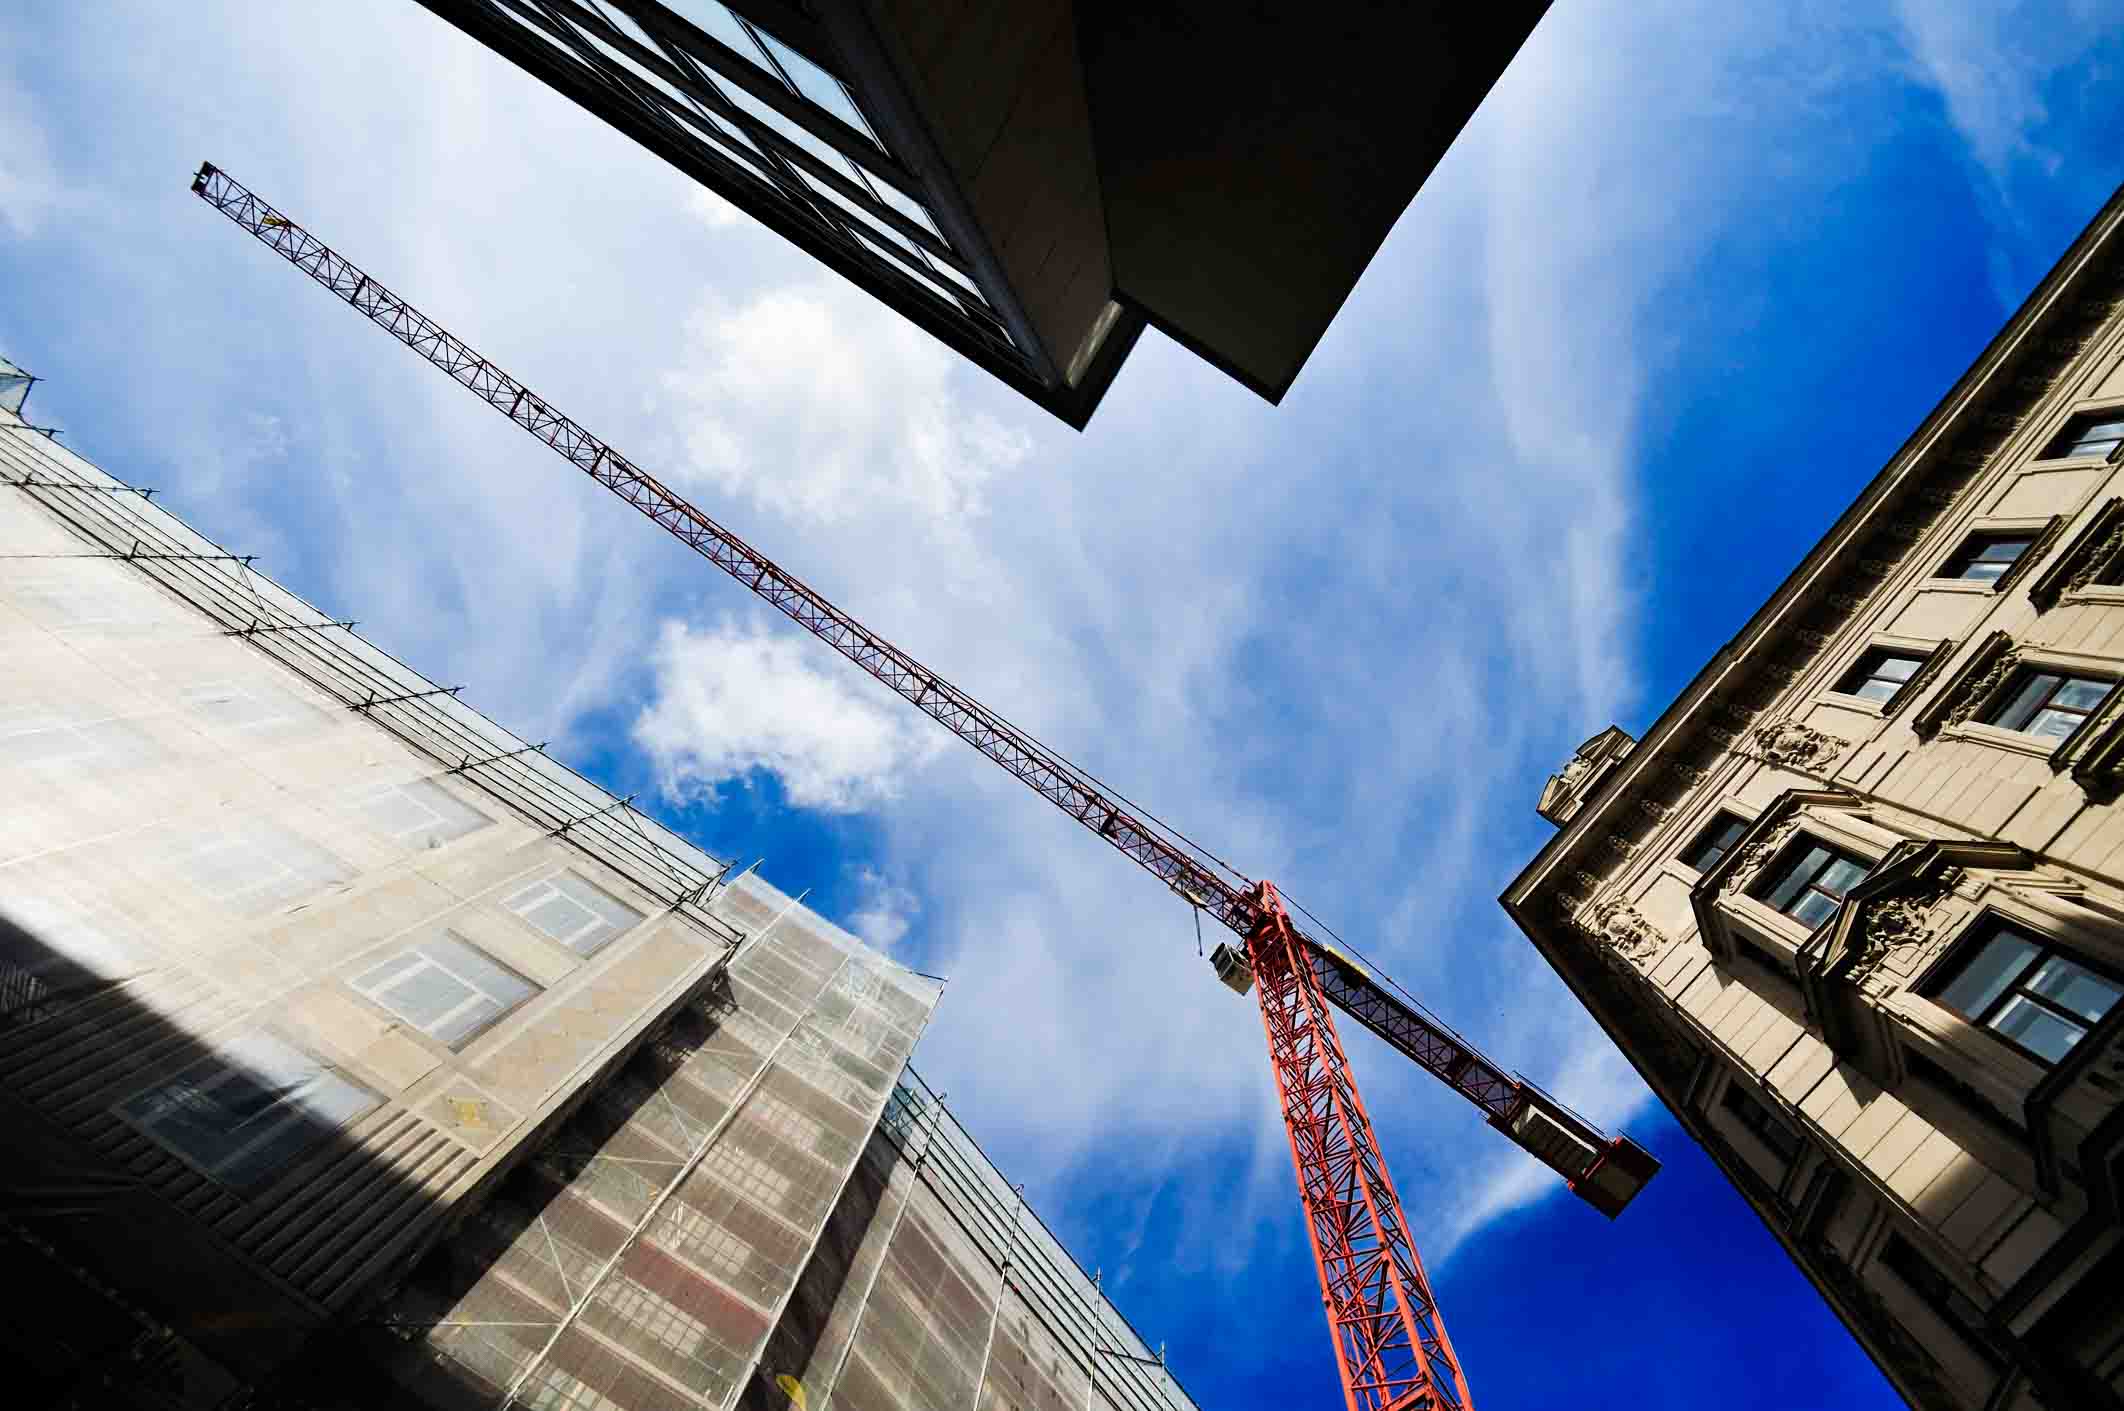
5 Reasons to Hire a Building Construction Co. in Morristown
Every construction project—whether it’s an office renovation, retail space build-out, or a large-scale commercial development—demands expertise, precision, and reliable coordination. That’s why choosing a building construction company in Morristown, NJ, with a proven track record can make all the difference.
Plescia Construction & Develop has established itself as a cornerstone in Morristown’s construction scene. With years of experience and a diverse project portfolio, we’ve become the trusted name for businesses that expect nothing but the best. Here’s why hiring a reputable, local firm like Plescia is not only a wise move but also one that can save time, stress, and money.
1. Local Knowledge Makes All the Difference
Morristown is a dynamic town with unique zoning regulations, historical building codes, and community standards. A company that knows the ins and outs of local compliance can help avoid costly delays and rework. Plescia Construction’s deep roots in Morristown allow them to navigate these complexities effortlessly, getting your project approved and completed faster.
Beyond regulations, local firms understand Morristown’s architectural character and development goals. Plescia can offer design and construction solutions that not only meet technical needs but also fit naturally into the community’s aesthetic and long-term vision.
2. Proven Experience Across Multiple Sectors
From high-tech laboratories to luxury retail, every construction type requires a specialized approach. Plescia Construction isn’t limited to one niche, we’re experienced across a wide range of sectors, including:
- Commercial interiors
- Hospitality and retail
- Life sciences and laboratories
- Industrial buildings
- Mission-critical infrastructure
This versatility gives clients peace of mind that no matter the industry, their needs are understood and met with precision.
3. Quality That’s Backed by Results
Don’t just take our word for it. Here’s what clients are saying:
“Plescia Construction just completed our 17,000 sq. ft. office and warehouse relocation fit-up. Our end date was as, if not more, critical than the quality of construction. Plescia’s team delivered on both. Professional, timely, and on budget—today, a rarity.”
— Michael Masterson, five stars, 5 months ago
“Initially I wasn’t sure to work with them, but I proceeded because my heart told me to. The first delivery made me sure that my decision was right.”
— Emilia Dawson, five stars, 1 year ago
Our successful projects with global names like Google, Amazon, and Ferrari are further proof of the quality and trust we bring to the table.
4. Timely Delivery and Budget-Friendly Results
Deadlines in construction are more than just dates, they’re commitments to business operations, move-ins, or openings. Plescia’s team takes these seriously, ensuring that your project is completed on schedule and within budget. Our professional management reduces downtime and eliminates unnecessary overhead, keeping your business on track.
5. Trust and Communication Throughout the Process
Construction can be stressful—but it doesn’t have to be. What sets a top building construction company in Morristown, NJ apart is consistent communication, honest estimates, and transparent timelines. Plescia Construction prides itself on being a partner you can trust from blueprint to final walkthrough.
Our team keeps clients informed at every stage, offering clear updates and proactive solutions to keep things moving smoothly. Whether you’re making design tweaks or facing supply chain hiccups, Plescia ensures you’re never left in the dark.
Looking for a building construction company in Morristown, NJ, that delivers results without compromise? Contact Plescia Construction & Develop today to schedule your consultation and get your project off the ground with confidence.
learn more


Commercial General Contractor West Palm Beach
Palm Beach, Florida Commercial General Contractor
Palm Beach is one of the most exclusive commercial markets in the United States—an island defined by historic architecture, luxury retail districts, coastal engineering challenges, and some of the most tightly regulated development standards in Florida. From the iconic Breakers Hotel to the refined retail along Worth Avenue, Palm Beach requires commercial construction expertise that blends architectural sensitivity, historic preservation, high-end craftsmanship, and robust coastal resilience strategies.
Unlike many South Florida markets driven by rapid growth, Palm Beach’s commercial environment centers around preservation, boutique-scale redevelopment, and extremely high construction standards. The Town of Palm Beach maintains one of the most detailed and rigorous architectural review and zoning systems in the state, making experienced general contracting indispensable for any project on the island.
Key Commercial Zones in Palm Beach
Palm Beach’s commercial activity is highly concentrated in several premier districts and specialized zones:
- Worth Avenue District — the centerpiece of Palm Beach retail, home to luxury boutiques, galleries, restaurants, and meticulously maintained courtyards. Projects here must adhere to strict architectural guidelines reviewed by the Architectural Commission (ARCOM).
- Royal Poinciana Plaza — a historic open-air shopping complex redeveloped into a modern luxury retail environment blending classic Palm Beach architecture with contemporary use.
- South County Road Corridor — a blend of medical offices, financial services, restaurants, and boutique commercial spaces.
- North County Road / North End Commercial Cluster — supporting essential services, professional offices, and neighborhood-driven commercial uses.
- Resort & hospitality zones — anchored by The Breakers and several private clubs, requiring high-end construction, specialty MEP integration, and historic-sensitive design.
Each of these districts carries its own permitting demands and strict aesthetic expectations, requiring contractors to navigate detailed approval processes.
Zoning, Permitting, & Historic Preservation Controls
Palm Beach enforces some of the most rigorous commercial development regulations in Florida. Key oversight bodies include:
- Architectural Commission (ARCOM) — evaluating all commercial exterior alterations, signage, façades, materials, and architectural compatibility. ARCOM maintains the traditional Mediterranean Revival and Palm Beach Regency styles foundational to the island’s visual character.
- Town Zoning Department — responsible for zoning compliance, site-plan review, commercial-use approvals, variances, and special exceptions.
- Landmarks Preservation Commission — overseeing designated historic structures and districts to ensure compliance with preservation guidelines.
- Florida Building Code / Coastal Amendments — governing wind-load resistance, impact systems, and hurricane resilience.
- FEMA & flood-zone requirements — critical on an island with extensive coastal exposure; projects often require elevation strategies, dry floodproofing, or reinforced utilities.
- South Florida Water Management District (SFWMD) — regulating stormwater design and drainage systems.
- Environmental agencies — including FDEP and coastal permitting bodies for beachfront or dune-adjacent construction.
Commercial projects often require multiple rounds of review and extensive documentation. High-end façade materials, handcrafted finishes, and historically consistent architectural elements are routinely required.
Engineering, Infrastructure & Coastal Requirements
Palm Beach’s coastal setting presents several engineering challenges that significantly influence commercial construction:
- Coastal flood and storm-surge exposure — requiring structural elevation, dry floodproofing, water-resistant MEP placement, and FEMA compliance (FEMA Flood Maps).
- Hurricane-resistant design — impact-resistant glazing, specialty roofing systems, reinforced concrete assemblies, and wind-load engineering exceeding standard Florida requirements.
- Salt-air corrosion protection — necessitating stainless-steel connectors, coated mechanical systems, and corrosion-resistant structural detailing.
- Tight site constraints — especially in the Worth Avenue and South County Road districts, requiring precise logistics planning and safe pedestrian routing.
- Historic-facility integration — combining modern building systems with the aesthetic and structural limitations of older or landmarked buildings.
- Stormwater & drainage limitations — due to low elevation and limited space for on-site retention, often requiring underground retention systems or engineered vaults.
These challenges make early-stage engineering, preconstruction planning, and coastal-conditions analysis essential for all projects in Palm Beach.
Commercial Sectors Driving Development in Palm Beach
Palm Beach’s commercial landscape is defined by high-value, low-density development across several key sectors:
- Luxury Retail — upscale boutiques, custom storefronts, and artisan commercial interiors, particularly along Worth Avenue.
- Hospitality & Private Clubs — renovations, additions, and branded commercial spaces requiring high-end detailing and tight scheduling.
- Health & Wellness — concierge medical offices, boutique wellness centers, and luxury spa facilities.
- Financial & Professional Offices — discrete, high-finish workplaces serving the island’s business and family office community.
- Commercial Interiors & Tenant Improvements — a major demand area given the island’s boutique-scale commercial stock.
- Restaurant Construction — including chef-driven concepts requiring advanced mechanical/ventilation systems in compact spaces.
Palm Beach’s commercial market prioritizes architectural quality, heritage preservation, and elevated construction standards—making specialized contractors essential.
Plescia Construction & Development in Palm Beach
Plescia Construction & Development brings the experience needed to work within Palm Beach’s highly regulated, design-forward, and detail-intensive commercial environment. Our services include:
- General Contracting for retail boutiques, wellness facilities, restaurants, hospitality venues, and luxury commercial interiors;
- Construction Management with proactive scheduling, subcontractor coordination, coastal-compliance planning, and rigorous quality control;
- Commercial Development including feasibility studies, entitlement strategy, ARCOM preparation packages, and budget validation;
- Design Management integrating architects, preservation consultants, structural engineers, and coastal specialists to streamline approvals.
Whether modernizing a Worth Avenue storefront, renovating a private club facility, or constructing new commercial space within strict architectural guidelines, Plescia Construction & Development delivers the precision, craftsmanship, and regulatory fluency Palm Beach demands.

Commercial General Contractor Hudson County
Hudson County, New Jersey Commercial General Contractor
Hudson County is the most densely developed county in New Jersey and one of the most active urban construction markets in the entire region. Stretching along the Hudson River directly across from Manhattan, it is home to Jersey City’s high-rise financial district, Hoboken’s transit-oriented downtown, and the waterfront and redevelopment corridors of Weehawken, Bayonne, and Secaucus. For commercial general contractors, Hudson County means building vertically, on tight urban sites, under some of the most demanding logistical and regulatory conditions in the state.
The county’s commercial landscape includes high-rise office and mixed-use towers, waterfront redevelopment, transit hubs, hospitality and retail, healthcare facilities, and the industrial and logistics districts of the Meadowlands. That diversity requires contractors to combine high-rise and urban construction expertise with disciplined site logistics and a deep understanding of local redevelopment and environmental rules.
For property owners and developers, the difference between a smooth project and a costly one often comes down to local knowledge. Plescia Construction & Development brings strong New Jersey experience and big-market capability to Hudson County, where construction rarely happens on an open, easy site. The sections below outline what experienced owners weigh before building here—and how the right contractor turns those variables into a predictable, well-managed result.
Understanding Hudson County’s Commercial Districts
Each part of Hudson County has its own character, economy, and regulatory framework, and a contractor who understands those distinctions can anticipate requirements long before they become delays:
- Jersey City – the county’s largest city, with a high-rise financial district at Exchange Place, major redevelopment at Journal Square and Newport, and the arts-and-loft character of the Powerhouse and downtown districts;
- Hoboken – a dense, transit-oriented mile-square city with strong retail, restaurant, and office demand and a major emphasis on flood resiliency;
- Weehawken & West New York – Hudson River waterfront redevelopment with high-density residential and mixed-use construction;
- Bayonne – a redeveloping peninsula with waterfront, port, and former industrial sites being repositioned for new uses;
- Union City & North Bergen – among the densest municipalities in the country, with urban infill and mixed-use development;
- Secaucus & Kearny – Meadowlands-area retail, logistics, and industrial districts with strong distribution demand.
Few counties in the country combine such density, such proximity to Manhattan, and such an active redevelopment pipeline, which makes local knowledge essential to scoping a project correctly.
Zoning, Planning & Redevelopment Review in Hudson County
Commercial projects in Hudson County frequently involve multi-stage approvals, often within formal redevelopment areas. Key components include:
- Planning Board review for site plans, circulation, parking, landscaping, lighting, and drainage;
- Zoning Board of Adjustment for use variances, setback relief, signage, building height, and density modifications;
- Redevelopment plan review in Jersey City, Bayonne, and other municipalities where adopted plans and redevelopment agencies guide design, density, and incentives;
- Hudson County Planning Board review for projects abutting county roads, drainage facilities, or shared infrastructure;
- Meadowlands district review through the New Jersey Sports and Exposition Authority for projects in the regulated Meadowlands area;
- NJDEP review for waterfront development, flood hazard areas, stormwater, wetlands, and remediation;
- Local Construction Official and Fire Marshal for building permits, high-rise life-safety, commercial kitchens, assembly use, and suppression systems.
Many Hudson County projects sit within designated redevelopment areas that carry their own design standards and, in some cases, tax-incentive frameworks. Experienced contractors mitigate approval risk by engaging the construction official early, aligning the design team with each plan’s expectations, and submitting complete, well-documented applications that reduce the back-and-forth that so often stalls urban projects.
Waterfront, Flood Resiliency & Environmental Considerations
Hudson County’s riverfront location and industrial history make environmental and resiliency planning central to nearly every project. Contractors routinely address:
- Waterfront development rules and NJDEP review for construction along the Hudson and Hackensack Rivers;
- Flood hazard and resiliency requirements, an ongoing priority in Hoboken, Jersey City, and other low-lying areas since Superstorm Sandy;
- Brownfield and soil remediation for the county’s many former industrial and rail parcels;
- Meadowlands wetlands regulation in Secaucus, Kearny, and North Bergen;
- Stormwater management for dense, high-impervious urban sites.
Remediation and resiliency measures are common across the county, where former manufacturing and waterfront sites are being transformed into modern commercial and mixed-use space. Understanding these constraints up front allows owners to budget realistic time and contingency rather than discovering environmental work mid-project.
Infrastructure, Logistics & Engineering Complexities
Hudson County’s density means construction logistics are often as challenging as the building itself. Common considerations include:
- Tight urban sites with little or no staging area, requiring just-in-time deliveries and careful crane and hoist planning;
- Utility coordination with PSE&G and local water and sewer authorities, including upgrades that can carry long lead times;
- Traffic and access planning around the Holland and Lincoln Tunnels, the New Jersey Turnpike, Route 1&9, Route 440, and major transit lines;
- High-rise systems including elevators, structural design, and life-safety for tall buildings;
- Structural retrofits for older masonry and industrial buildings being converted to office, retail, or residential use;
- Coordination with transit infrastructure near PATH, light rail, and ferry connections.
On constrained urban sites, logistics planning can make or break a schedule. Building these dependencies into the master schedule during preconstruction—rather than discovering them in the field—is one of the clearest markers of a contractor who knows the county.
High-Rise and Waterfront Construction
Jersey City and the Hudson waterfront are home to some of the tallest buildings in New Jersey, and high-rise and mid-rise construction is central to the county’s commercial market. Building vertically on tight sites requires sophisticated structural and MEP coordination, careful sequencing of trades, and meticulous logistics for materials, hoisting, and deliveries in a dense setting. Waterfront sites add flood-resiliency design, environmental review, and coordination with adopted redevelopment plans. These projects reward a contractor who can manage complex, multi-trade work under demanding conditions while maintaining quality and schedule.
Transit-Oriented and Adaptive-Reuse Development
Much of Hudson County’s growth is concentrated around its transit hubs and its stock of historic industrial buildings. Areas around PATH stations, the Hudson-Bergen Light Rail, and ferry terminals continue to attract transit-oriented commercial and mixed-use development. At the same time, former warehouses and industrial structures in districts like Jersey City’s Powerhouse Arts District are being adaptively reused for office, retail, and residential space. Both approaches demand a contractor experienced in working within constraints—whether the limitations of a transit-adjacent site or the structural realities of converting an older building to modern commercial use.
Commercial Sectors Driving Growth in Hudson County
Hudson County’s economy supports a broad and resilient mix of commercial construction:
- Office & mixed-use high-rise – Exchange Place, Journal Square, and the waterfront office and residential markets;
- Hospitality & retail – hotels, restaurants, and ground-floor retail in Jersey City, Hoboken, and along the waterfront;
- Healthcare & medical – hospitals and outpatient centers serving one of the densest populations in the country;
- Industrial & logistics – distribution and flex space in the Meadowlands districts of Secaucus and Kearny;
- Adaptive reuse – conversion of former industrial buildings into modern commercial and creative space;
- Transit-oriented development – commercial and mixed-use projects near PATH, light rail, and ferry hubs;
- Waterfront redevelopment – ongoing transformation of the Hudson and Hackensack riverfronts.
These uses require extensive MEP engineering, structural reinforcement, ADA upgrades, and life-safety systems—particularly in high-rise and reuse projects. Healthcare and food-service work carries specialized requirements that reward a contractor who has delivered the building type before.
Project Delivery and Construction Management
How a project is delivered can matter as much as who delivers it. Owners in Hudson County typically choose between a traditional general-contracting arrangement, in which the contractor commits to a defined scope and price after design is complete, and a construction-management approach, in which the builder is engaged earlier to provide budgeting, scheduling, and constructability input during design. Fast-track delivery—overlapping design and construction to compress the timeline—is common for tenant improvements and competitive openings. Whichever model is used, disciplined preconstruction keeps a project on track: realistic budgeting that accounts for environmental, resiliency, and utility work, a permitting strategy mapped to each municipality and redevelopment plan, early procurement of long-lead materials, and a phased schedule built around the realities of a constrained urban site.
What Property Owners Should Expect During Permitting
A frequent question from Hudson County owners is how long approvals will take. The answer depends on the municipality, the scope, and whether variances, redevelopment, or environmental review are involved—but the process generally moves through predictable stages. After design, the project enters local land-use review, which may include Planning Board, Zoning Board, and redevelopment review depending on the site. Waterfront and Meadowlands projects may require additional NJDEP or agency review. Once approvals are secured, construction permits are issued by the municipal construction official across the building, electrical, plumbing, and fire subcodes, and the work is inspected at defined milestones. A Certificate of Occupancy is issued only after final inspections are passed. Building this sequence into the schedule from day one—and submitting complete, coordinated documents—is the most effective way to avoid costly delays.
Choosing a Commercial General Contractor in Hudson County
When evaluating a commercial general contractor for a Hudson County project, property owners should look beyond price. Confirm the contractor’s direct experience with your building type and your specific municipality, since familiarity with local construction officials, redevelopment plans, and urban logistics translates into smoother approvals and safer, more efficient construction. Verify licensing, insurance, and a track record of comparable completed projects, and ask how the contractor approaches preconstruction, budgeting, and schedule risk. The strongest partners communicate proactively, plan logistics beyond the building footprint, and take ownership of permitting and inspections rather than leaving those burdens with the owner. In a county where nearly every site is constrained, that mix of local insight and technical discipline is what separates a contractor who simply builds from one who delivers.
Plescia Construction & Development in Hudson County
Plescia Construction & Development brings big-market capability and a high level of technical expertise to commercial projects across Hudson County. Services include:
- High-rise and mixed-use commercial components tied to waterfront and downtown redevelopment;
- Office tenant improvements in Exchange Place, Journal Square, and waterfront towers;
- Restaurant & hospitality buildouts with commercial kitchens, bar systems, and mechanical integration;
- Retail & ground-floor commercial construction in dense, transit-oriented districts;
- Medical and outpatient center construction requiring specialized MEP and compliance-driven planning;
- Industrial and logistics facility upgrades in the Meadowlands districts;
- Full permitting support including Planning, Zoning, redevelopment, County Engineering, Meadowlands agencies, NJDEP, and Fire Officials.
Whether delivering an office buildout at Exchange Place, a restaurant in Hoboken, a mixed-use component in Jersey City, or a logistics upgrade in Secaucus, Plescia provides the regional expertise and disciplined logistics Hudson County projects demand. From early budgeting and approvals through final inspections, the firm acts as a single point of accountability—aligning owners, designers, municipal officials, and trade partners around a clear schedule and a predictable result.
Frequently Asked Questions
What does a commercial general contractor in Hudson County do?
A commercial general contractor manages and delivers the physical construction of a commercial project—coordinating subcontractors and trades, handling permits and inspections, managing the budget and schedule, and serving as the single point of accountability from groundbreaking through closeout. In Hudson County, that role also means navigating the New Jersey Uniform Construction Code, municipal planning, zoning, and redevelopment review, urban site logistics, and NJDEP waterfront, flood, and environmental requirements where applicable.
How much does commercial construction cost in Hudson County?
The true cost of a project depends on scope, building type, site conditions, schedule, and level of finish, so a reliable number comes from a detailed preconstruction estimate rather than a per-square-foot guess. Factors specific to Hudson County—such as constrained urban sites, high-rise systems, flood-resiliency requirements, brownfield remediation, and utility upgrades—can also influence cost, which is why early budgeting during preconstruction is so important.
How long does the permitting and approval process take in Hudson County?
Timelines vary by municipality and scope, but most commercial projects move through local land-use review—Planning Board, Zoning Board, and redevelopment review where applicable—before construction permits are issued by the municipal construction official. Waterfront and Meadowlands projects may require additional NJDEP or agency review. Submitting complete, well-coordinated documents and engaging officials early is the most effective way to keep approvals on schedule.
What makes building in Hudson County’s dense urban setting challenging?
Most Hudson County sites are tight and fully built up, with little or no room for staging or laydown. That makes logistics—just-in-time deliveries, crane and hoist planning, traffic coordination, and trade sequencing—as important as the construction itself. High-rise systems, flood-resiliency design, and coordination with transit and utilities add further complexity. A contractor experienced in urban construction plans for these realities during preconstruction rather than reacting to them in the field.
Should I hire a general contractor or a construction manager for my Hudson County project?
A general contractor typically commits to a defined scope and price after design is complete, while a construction manager is engaged earlier to provide budgeting, scheduling, and constructability input during design. Many Hudson County projects benefit from a blend of the two, and fast-track delivery can compress timelines for tenant improvements and competitive openings. The right approach depends on your project’s complexity, schedule, and risk tolerance.


Commercial General Contractor Atlantic City
Atlantic City, New Jersey Commercial General Contractor
Atlantic City offers one of the most unique and highly regulated commercial construction environments in New Jersey. As a dense coastal resort city with a large casino and hospitality economy, Atlantic City development requires navigating complex coastal permitting, strict wind and flood design standards, aging infrastructure constraints, and specialized engineering for boardwalk and oceanfront properties. From casino renovations and high-rise hotels to mixed-use redevelopment near the Inlet, commercial general contractors must understand the region’s regulatory framework, environmental sensitivity, and storm-resilient construction requirements.
Coastal Regulations & CAFRA Requirements
Much of Atlantic City falls under the oversight of New Jersey’s Coastal Area Facility Review Act (CAFRA). Commercial projects near the shoreline, dunes, or wetlands must comply with:
- CAFRA coastal development approvals
- NJDEP Land Use permits for coastal zone impacts
- Shore protection and dune preservation requirements
- Special rules for oceanfront redevelopment
- Wetland delineation and mitigation for sensitive areas
Permitting timelines can vary significantly depending on project proximity to coastal features and the boardwalk.
Flood Zones, Storm Surge Exposure & Resilient Building Standards
Atlantic City is located in FEMA Special Flood Hazard Areas (SFHAs) with significant storm surge and high-wind exposure. Commercial builders must incorporate:
- FEMA-compliant base flood elevations (BFEs)
- Floodproofing measures for commercial properties in VE and AE zones
- Storm-surge-resistant foundation systems
- Wind-load engineering for Atlantic hurricane conditions
- Corrosion-resistant materials due to saltwater exposure
Projects near the boardwalk often require additional structural reinforcement due to wave loading and storm events.
Casino District & Tourism-Focused Commercial Development
Atlantic City’s casino district introduces unique commercial construction challenges. Major considerations include:
- Large mechanical and electrical system requirements
- Complex life-safety and fire protection systems
- 24/7 operational constraints requiring phased construction
- High-security protocols affecting construction logistics
- Signage and lighting regulations for entertainment venues
Hospitality, high-rise, and entertainment projects must accommodate high foot traffic and stringent safety standards.
Boardwalk & Oceanfront Construction Considerations
Commercial sites along the Atlantic City boardwalk require specialized engineering and material strategies, including:
- Structural pile foundations adapted for sandy soils and coastal erosion
- Moisture-resistant and corrosion-resistant materials
- Enhanced waterproofing systems
- Stormproof mechanical equipment placement
- Limited-access construction zones impacting material delivery
Zoning, Redevelopment Areas & Local Planning
Atlantic City features several redevelopment areas guided by state and local planning initiatives. Contractors must navigate:
- Casino Reinvestment Development Authority (CRDA) oversight for projects within designated tourism and entertainment districts
- Redevelopment plan requirements including architectural design standards
- Parking, transit, and pedestrian infrastructure thresholds
- Historic preservation considerations in certain areas
CRDA jurisdiction can streamline approvals but also adds another layer of design and planning compliance.
Environmental, Wetland & Water Resource Protections
Environmental protections are strict due to proximity to wetlands, estuaries, and coastal ecosystems. Requirements include:
- Wetland delineations under NJDEP rules
- Stormwater management using green infrastructure
- Water quality treatment standards for runoff entering coastal waterways
- Endangered species protections in habitat zones
Infrastructure, Transportation & Logistics Constraints
Atlantic City’s dense urban core and limited roadway network create logistical challenges:
- Traffic and delivery restrictions near major hotels and casinos
- Coordination with NJDOT for access near the Atlantic City Expressway
- Utility congestion in older sections of the city
- Limited staging and laydown space for infill projects
- Seasonal tourism impacts affecting scheduling
Key Resources
- New Jersey Department of Environmental Protection
- NJDEP Land Use Regulation
- Casino Reinvestment Development Authority (CRDA)
- City of Atlantic City
- FEMA Flood Mapping
- Engineering News-Record
Plescia Construction & Development Services
Plescia Construction & Development delivers full-service commercial construction capabilities throughout Atlantic City and the New Jersey coastal region, including:
- General Contracting
- Construction Management
- Commercial Development
- Design Management
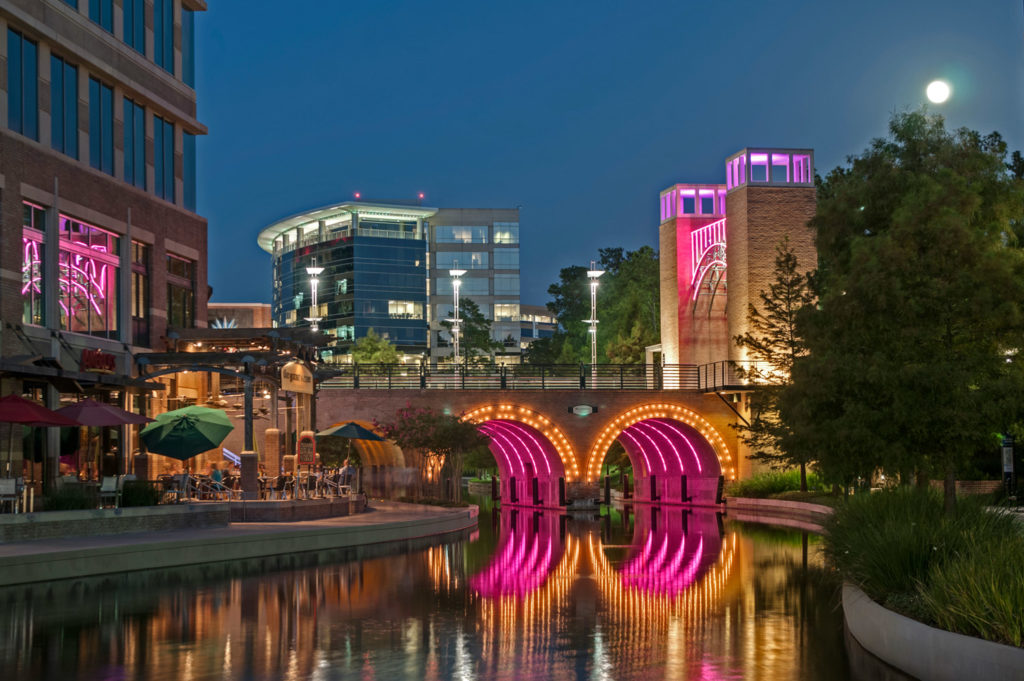
Commercial General Contractor The Woodlands Texas
The Woodlands, Texas Commercial General Contractor
Based in the Woodlands, Plescia Construction has a keen insite as to what makes the woodlands one of the most carefully planned and tightly regulated commercial development environments in Texas. Known for its master-planned design guidelines, extensive natural preservation requirements, and strong emphasis on coordinated infrastructure planning, The Woodlands presents a unique landscape for commercial general contractors. Development is governed not only by Montgomery County and the City of Houston’s ETJ, but also by The Woodlands Township, design standards committees, and individual village associations—each with their own review processes and criteria.
Master-Planned Development Standards & Design Controls
Because The Woodlands is one of the nation's largest and most successful master-planned communities, commercial projects must comply with strict architectural and environmental standards. Contractors must consider:
- The Woodlands Commercial Design Standards governing building height, massing, materials, and signage
- Village-specific design guidelines regulating façade treatments and landscape character
- Township approval processes for exterior design, site layout, and lighting
- Buffering and screening requirements to preserve the community’s forested aesthetic
- Signage restrictions to ensure consistent branding across commercial districts
These design controls significantly impact early planning, architectural coordination, and submittal sequencing.
Environmental & Tree Preservation Requirements
The Woodlands places strong emphasis on environmental stewardship. Commercial builders must comply with:
- Tree preservation policies requiring minimal disturbance of native forest cover
- Replacement or mitigation requirements for removed trees
- Stormwater quality controls designed to protect surrounding waterways
- Native planting standards for landscaping and reintegration of vegetation
- Sensitive wildlife corridor protections depending on location
These environmental regulations shape both site design and construction methodology from the outset.
Permitting, Multi-Agency Coordination & Review
Permitting in The Woodlands requires layered approvals, often involving:
- The Woodlands Township for design standards compliance
- Montgomery County for civil engineering, drainage, and roadway access
- City of Houston ETJ oversight for some utilities and development regulations
- San Jacinto River Authority for water capacity and utility planning
- HCAD/TXDOT for projects impacting state-maintained roadways and corridors
Early coordination is essential to avoid schedule delays, especially due to the Township’s phased review structure for site plans, building elevations, and signage.
Soil Conditions, Sitework & Infrastructure Challenges
The Woodlands spans multiple soil types typical of Southeast Texas, creating several geotechnical considerations. Commercial contractors must account for:
- Soft clay layers requiring select fill or stabilization
- High groundwater levels influencing utility installation and foundation design
- Pier foundations in areas with variable soil strength
- Advanced drainage planning to meet Montgomery County stormwater standards
- Utility coordination with San Jacinto River Authority (SJRA) for water and wastewater
Sitework planning is often one of the most critical components of project success in The Woodlands.
Commercial Development Patterns & Market Trends
The Woodlands continues to grow across a diverse set of commercial sectors. Key development trends include:
- Corporate office expansion, especially in the Town Center area
- Healthcare growth driven by major hospital systems and medical campuses
- Retail and lifestyle developments near The Woodlands Mall and Market Street
- Hospitality and conference facilities fueled by regional tourism
- Industrial and flex development in surrounding Montgomery County
Demand in office, medical, and institutional sectors remains strong due to the region’s growth and its business-friendly environment.
Transportation, Access & Construction Logistics
The Woodlands’ roadway network and community design require thoughtful construction logistics. Contractors must plan for:
- Traffic constraints along Woodlands Parkway, Research Forest Drive, and Lake Woodlands Drive
- Limited delivery windows in high-traffic retail and office zones
- Neighborhood proximity concerns affecting noise and staging
- Coordination with CenterPoint Energy for electrical service timelines
- Pedestrian-heavy zones near Town Center and Hughes Landing
Key Resources
- The Woodlands Township
- Montgomery County, Texas
- San Jacinto River Authority
- Texas Department of Licensing & Regulation
- Engineering News-Record (ENR)
Plescia Construction & Development Services
Plescia Construction & Development provides commercial construction expertise throughout The Woodlands and its surrounding markets, including:
- General Contracting
- Construction Management
- Commercial Development
- Design Management
[/vc_column_text][/vc_column][/vc_row]
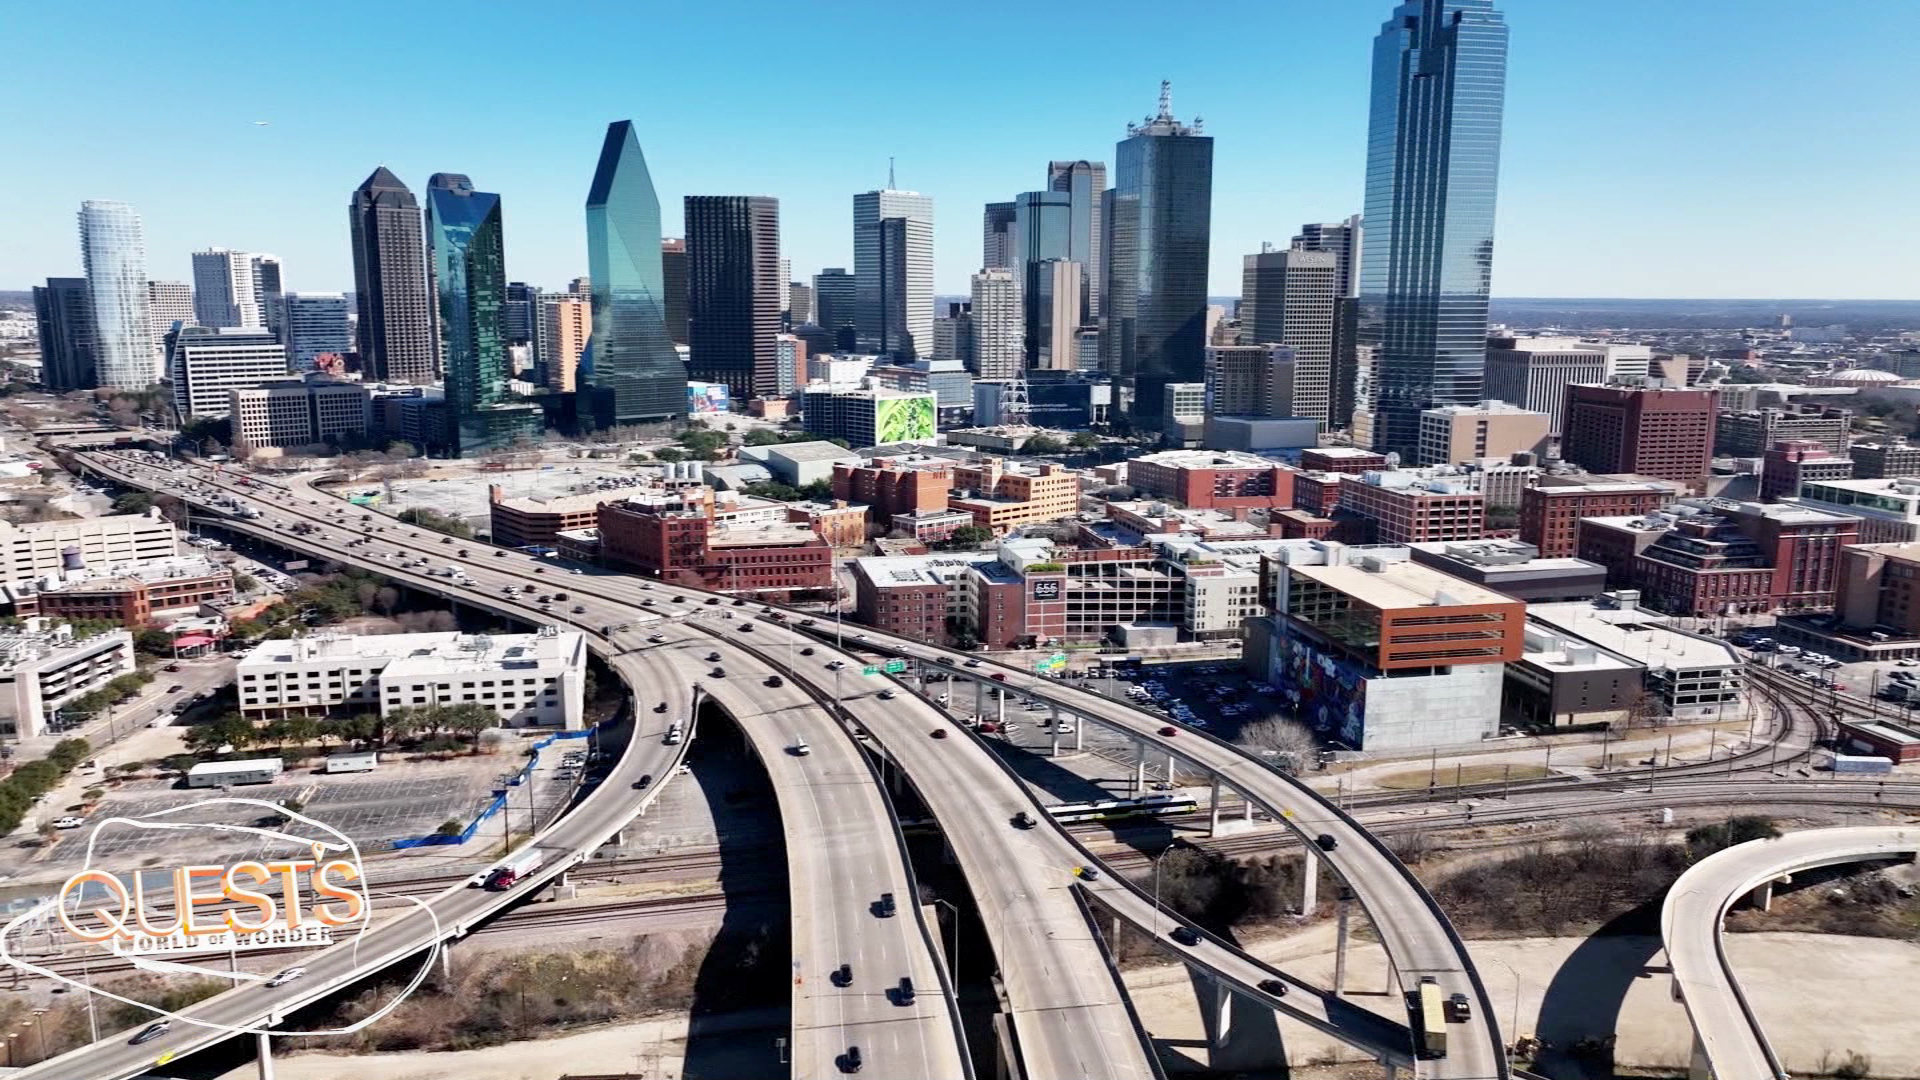
Commercial General Contractor Dallas
Dallas, Texas Commercial General Contractor
Dallas, Texas is one of the most active and diversified commercial construction markets in the United States. As part of the broader Dallas–Fort Worth Metroplex, Dallas continues to expand across corporate office development, healthcare construction, mixed-use urban redevelopment, logistics hubs, and major highway infrastructure projects. General contractors working in Dallas must navigate a complex set of zoning overlays, permitting workflows, soil and geological challenges, stormwater requirements, and high-density construction logistics unique to the city’s rapidly evolving landscape.
Zoning, Land Use, & Form-Based Districts
Dallas maintains a detailed zoning structure with numerous overlays, special-purpose districts, and form-based codes that shape commercial development. Key considerations include:
- Planned Development (PD) districts that enforce custom standards for height, massing, parking, and land use
- Form-based codes implemented in areas such as West Dallas and the Arts District
- Urban design requirements for Downtown, Uptown, Deep Ellum, and Victory Park
- Transit-oriented development (TOD) zoning near DART stations
- Special overlays regulating signage, landscaping, and façade articulation
Because Dallas relies heavily on PD districts for major commercial and mixed-use projects, early coordination with city planners is essential.
Geological Conditions & Foundation Engineering
North Texas is known for its expansive clay soils, which expand and contract with moisture changes. Commercial buildings in Dallas often require:
- Pier-and-beam foundations or drilled piers extending to stable strata
- Post-tensioned slabs engineered specifically for shrink–swell movement
- Soil stabilization techniques including lime or chemical treatment
- Advanced geotechnical reporting to guide structural engineering decisions
Failure to properly engineer foundations can lead to long-term settlement problems, making soil analysis an early priority.
Stormwater, Drainage, & Floodplain Management
Dallas experiences heavy storms, flash flooding, and runoff challenges due to rapid urbanization and regional topography. Commercial developments must comply with:
- City of Dallas Drainage Design Manual requirements
- Detention and water-quality infrastructure for new development
- Floodplain restrictions along the Trinity River Basin
- Low-impact development (LID) in environmentally sensitive zones
- NCTCOG stormwater and drainage standards
Stormwater engineering often drives site layout, civil design, and permitting timelines.
Permitting Processes & Agency Coordination
Commercial permitting in Dallas requires multi-department coordination. Contractors typically interact with:
- Development Services Department for plan review, zoning verification, and permits
- Stormwater & Engineering for drainage and public works requirements
- Dallas Fire-Rescue for life-safety approvals
- Dallas Water Utilities (DWU) for water/wastewater capacity and connections
- TxDOT for developments impacting state-managed roadways
High-demand districts like Uptown, Deep Ellum, and the Medical District can experience longer review cycles without proactive planning.
Construction Logistics in High-Density Corridors
Dallas’ commercial core presents significant logistical challenges. Contractors must plan for:
- Limited staging and laydown areas in infill sites
- Heavy vehicle and pedestrian traffic in Downtown, Deep Ellum, and Uptown
- Restricted crane and equipment placement due to right-of-way limits
- Coordination with utilities including Oncor, Atmos Energy, and telecom providers
- Night and off-hour delivery windows to minimize disruption
Detailed traffic control plans and phased construction scheduling are critical to maintaining safety and efficiency.
Major Commercial Development Trends in Dallas
Dallas is experiencing accelerated growth across several commercial sectors:
- Corporate relocation and office construction across Uptown, Legacy West, and Downtown
- Healthcare expansion in the Southwestern Medical District
- Industrial and logistics facilities along I-20, I-35E, and I-45
- Mixed-use high-density development in Deep Ellum, Bishop Arts, and the Design District
- Hospitality and entertainment projects driven by tourism and convention traffic
Market demand continues to attract national firms, technology companies, and developers seeking large-scale opportunities.
Key Resources
- City of Dallas
- NCTCOG
- Texas Commission on Environmental Quality
- International Code Council
- Engineering News-Record
Plescia Construction & Development Services
Plescia Construction & Development provides full-service commercial construction expertise in the Dallas region, including:
- General Contracting
- Construction Management
- Commercial Development
- Design Management
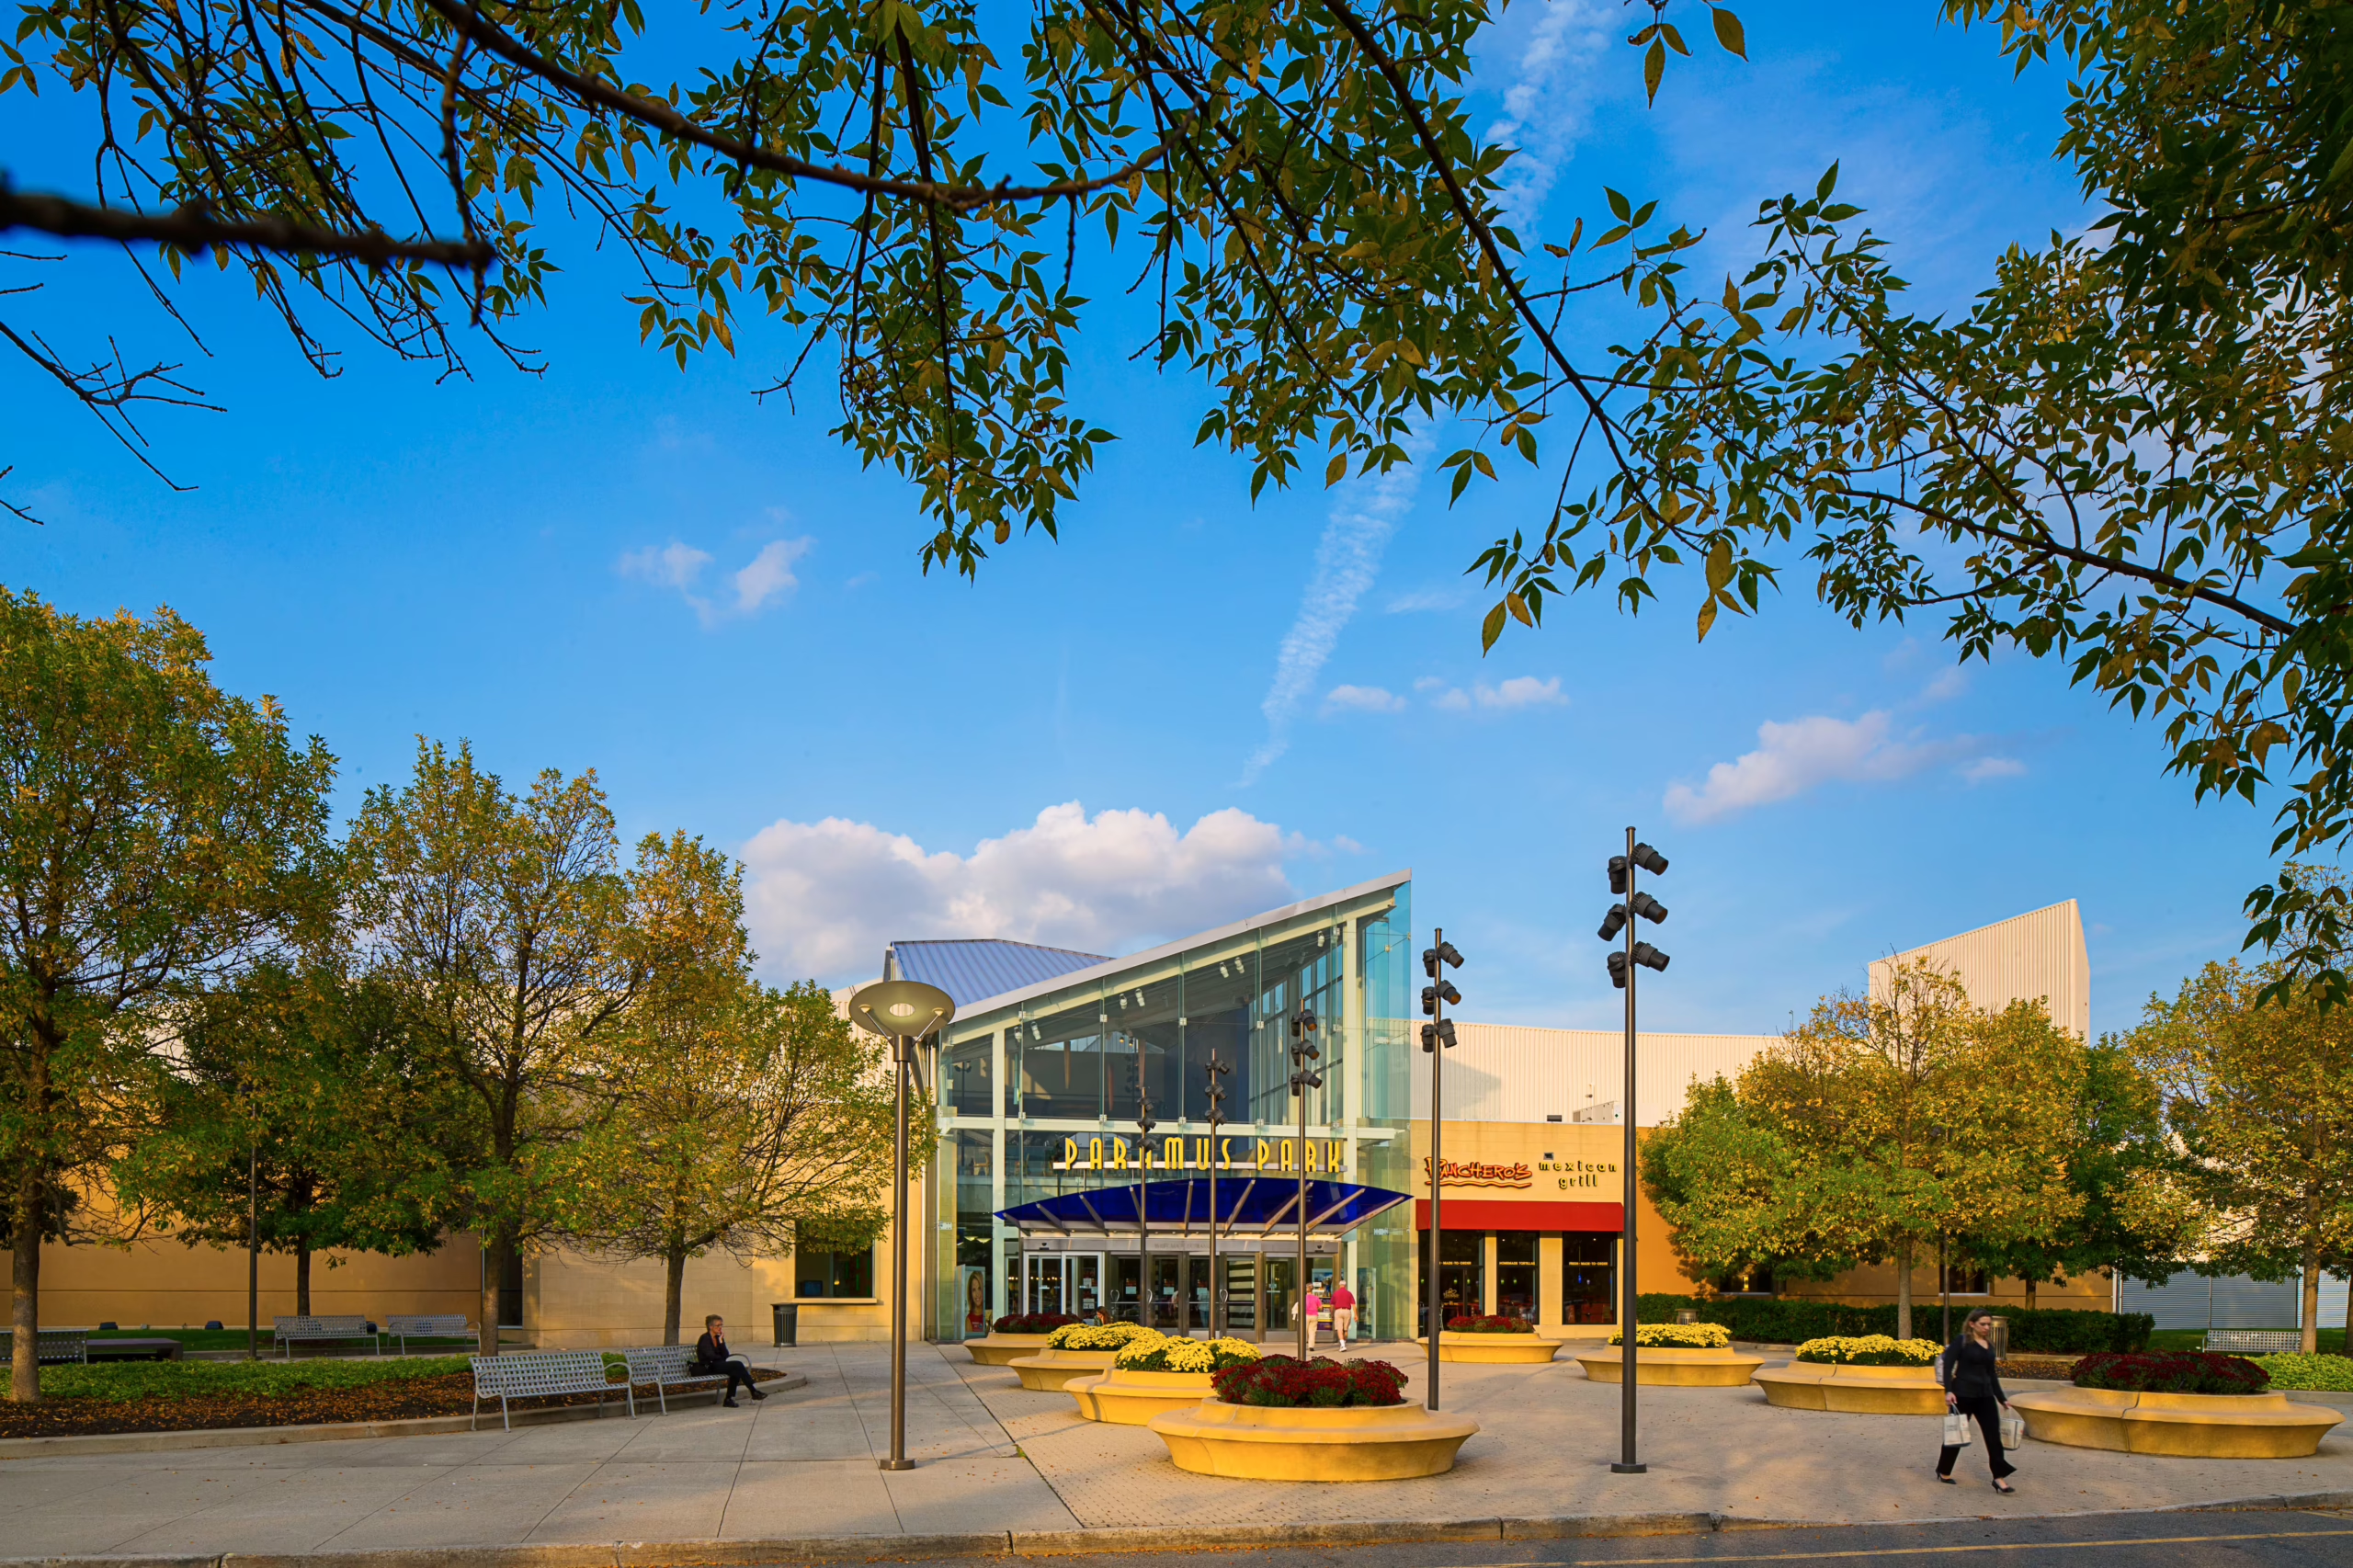
Commercial General Contractor Paramus
Paramus, New Jersey Commercial General Contractor
Paramus is one of the most commercially concentrated municipalities in the United States—anchored by some of the nation’s highest-grossing retail corridors, multiple super-regional shopping centers, and dense highway-oriented commercial development. As a result, the local construction environment is shaped by high traffic volumes, large-format retail requirements, strict zoning rules, blue-law operating restrictions, and significant coordination with Bergen County and state transportation agencies.
Located along Route 17, Route 4, the Garden State Parkway, and other major highways, Paramus is home to Westfield Garden State Plaza, Paramus Park Mall, Bergen Town Center, and the Route 4/17 retail districts—producing some of the highest commercial traffic counts in New Jersey. These corridors support extensive retail, dining, hospitality, medical-office, and logistics-related commercial development.
For commercial general contractors, Paramus requires careful planning, advanced traffic coordination, familiarity with large-retail construction standards, and a detailed understanding of local zoning and environmental regulations.
Paramus Commercial Development Zones
While relatively small geographically, Paramus consists of distinct commercial sectors tied to its major highways and retail clusters:
- Route 4 Corridor – big-box retail, restaurant clusters, shopping centers, and high-volume traffic engineering requirements;
- Route 17 Corridor – super-regional destinations, auto dealerships, hotels, distribution spaces, and large-format construction;
- Garden State Plaza Area – mall expansions, interior buildouts, exterior façade renovations, parking structures, and entertainment facilities;
- Paramus Park & Bergen Town Center – multi-phase renovations, anchor-tenant upgrades, and retail modernization projects;
- Medical & Professional Office Zones – especially near Ridgewood Avenue, Century Road, and the Route 17 medical clusters.
Each district demands specialized logistical planning due to high vehicle volumes, limited staging areas, and complex utility coordination.
Zoning, Planning & Permitting Requirements
Paramus enforces stringent zoning and planning standards to manage traffic, prevent overdevelopment, and regulate large commercial footprints. Key approval considerations include:
- Planning Board site-plan approval for circulation, access management, parking ratios, landscaping, and stormwater;
- Zoning Board variances for signage, building height, lot coverage, setbacks, or non-conforming improvements;
- Traffic studies required for most major commercial projects, especially those affecting Route 4 or 17;
- County and NJDOT review for access points, turning restrictions, and signal timing;
- Environmental permitting under NJDEP for wetlands, stormwater discharge, or soil remediation;
- Blue laws that prohibit most retail operations on Sundays—affecting construction phasing and delivery schedules.
Large projects, especially retail redevelopments, often require coordination with multiple anchor tenants, mall ownership groups, and traffic engineers to satisfy municipal concerns about congestion and pedestrian safety.
Infrastructure, Engineering & Site Constraints
Because Paramus is one of the busiest retail municipalities in the country, commercial construction must account for significant infrastructure and engineering challenges:
- Traffic congestion requiring detailed hauling plans, delivery schedules, and staging logistics;
- Aging utilities near older shopping centers and commercial corridors;
- Stormwater management upgrades under modern NJDEP regulations, particularly on large impervious lots;
- Parking structure design for malls and multi-tenant complexes;
- Tenant coordination for renovations within active shopping centers;
- Façade and interior renovations requiring tight phasing to avoid business interruptions;
- Environmental remediation on former industrial parcels or older commercial lots.
Many developments require work during off-hours to avoid disrupting traffic flow or customer access—making schedule management a central challenge.
Commercial Sectors Driving Growth in Paramus
Paramus remains a dominant commercial center in New Jersey, supported by several key industries:
- Retail & mall redevelopment – continuous modernization of malls and shopping centers;
- Restaurant & hospitality construction – driven by high consumer traffic and demand for contemporary dining spaces;
- Medical-office expansion – urgent care, imaging centers, specialist practices, and outpatient facilities;
- Office buildouts – particularly small-to-mid-sized professional offices;
- Auto dealership construction – showrooms, service centers, and brand-specific design requirements;
- Entertainment & lifestyle – cinemas, indoor recreation, fitness facilities, and experiential retail.
Renovation and repositioning of existing retail buildings is one of the strongest growth areas, as major shopping centers adapt to changing retail patterns and tenant expectations.
Plescia Construction & Development in Paramus
Plescia Construction & Development provides specialized experience for Paramus’s high-volume commercial environment. Our services include:
- General Contracting for large-format retail, restaurant, medical, office, and mixed-use commercial projects;
- Construction Management covering logistics planning, scheduling, subcontractor coordination, quality control, and inspections;
- Commercial Development including feasibility analysis, early budgeting, site evaluation, and coordination with State and County agencies;
- Design Management partnering with architects, civil engineers, and mall ownership groups to ensure efficient approvals and construction execution.
Whether renovating a mall concourse, constructing a medical office along Route 17, building a new restaurant pad site, or upgrading a big-box retail shell, Plescia Construction & Development delivers the expertise required to navigate Paramus’s traffic, regulatory, and logistical complexities.
Commercial General Contractor Ocean County New Jersey
Ocean County, New Jersey Commercial General Contractor
Ocean County is one of New Jersey’s most geographically diverse and rapidly expanding counties, stretching from barrier-island tourism hubs like Seaside Heights and Point Pleasant to fast-growing inland communities such as Toms River, Lakewood, Jackson, Barnegat, Brick, and Stafford Township. With more than 600,000 residents and a combination of coastal development, suburban expansion, industrial corridors, and environmentally sensitive Pine Barrens terrain, commercial construction in Ocean County requires a highly specialized understanding of zoning rules, environmental regulations, infrastructure constraints, and multi-jurisdictional permitting.
Ocean County’s economy mixes hospitality, healthcare, retail, logistics, manufacturing, warehousing, senior-living development, and faith-based institutional construction. Each sector comes with unique regulatory requirements and engineering challenges—particularly in coastal municipalities where NJDEP oversight, flood-zone construction standards, and storm-surge resilience play a significant role.
Major Commercial Centers Across Ocean County
Ocean County’s commercial landscape varies significantly from town to town, often requiring custom approaches to approvals and construction planning:
- Toms River – the county seat, featuring government buildings, medical centers, retail corridors along Route 37, and downtown redevelopment zones with mixed-use potential;
- Brick Township – one of the county’s largest retail and restaurant hubs, with Route 70 and Brick Boulevard serving as major commercial corridors;
- Lakewood – fast-growing commercial and institutional development, including schools, community buildings, mixed-use plazas, and warehouse/distribution centers;
- Jackson Township – large-lot commercial sites, hospitality and entertainment (Six Flags region), industrial parks, and highway-frontage retail development;
- Barnegat & Stafford Township – coastal-adjacent commercial growth, retail centers, hospitality, restaurants, and mixed-use redevelopment near Route 72;
- Point Pleasant & Point Pleasant Beach – hospitality, restaurant, pier and boardwalk construction, and strict coastal building codes;
- Seaside Heights – extensive tourism-driven redevelopment, hotels, restaurants, bars, entertainment venues, and boardwalk infrastructure;
- Lacey, Manchester & Berkeley Township – suburban corridors with medical offices, retail, senior-living construction, and industrial sites;
- Lakehurst – aerospace-adjacent industrial development influenced by Joint Base McGuire-Dix-Lakehurst.
Each region has its own land-use priorities, engineering expectations, and regulatory limitations—requiring contractors to understand the nuances of each municipality’s planning board and environmental context.
Zoning, Planning, and Local Approvals in Ocean County
Because Ocean County contains dozens of municipalities—each with its own zoning ordinances—commercial construction typically involves multi-step approvals that may include:
- Planning Board site plan review for circulation, drainage, parking, landscaping, and building layout;
- Zoning Board of Adjustment approvals for use variances, building height, off-street parking, signage, and FAR modifications;
- Coastal Area Facility Review Act (CAFRA) approvals for areas near the Atlantic Coast and Barnegat Bay;
- NJDEP freshwater wetlands approval inland, especially around Ocean County’s extensive wetland and Pine Barrens regions;
- Toms River & Brick Architectural Review (where applicable) for façade design and materials;
- County Engineering review when developments affect county roads, stormwater systems, or right-of-way access;
- Fire Official review for suppression systems, egress, kitchens, alarms, and fire-rated assemblies.
Projects along Route 9, Route 37, Route 70, and the Garden State Parkway require specialized traffic engineering studies and may trigger additional state-level review.
Infrastructure and Site Engineering Challenges in Ocean County
Ocean County contains coastal, suburban, and rural infrastructure conditions, each presenting engineering challenges for commercial development:
- Older coastal infrastructure requiring drainage upgrades and corrosion-resistant building materials;
- Limited sewer availability in some inland communities, requiring septic or alternative wastewater solutions;
- Traffic congestion on major east-west corridors feeding the beaches during peak seasons;
- High groundwater and soil conditions influencing foundation design, particularly near the Shore;
- Stormwater infiltration requirements centered on aquifer protection and groundwater recharge;
- Retrofits in older 1960s–1990s retail centers undergoing façade modernization and interior redevelopment;
- Environmental remediation for former industrial or auto-oriented sites.
Medical facilities, hospitality venues, retail plazas, and warehouse developments often require substantial MEP and structural upgrades to meet modern performance standards.
Coastal, Environmental, and Flood-Zone Regulations
Coastal development in Ocean County is heavily regulated due to storm-surge risk, flooding, tidal wetlands, and barrier-island fragility. Contractors must navigate:
- CAFRA regulations governing development near the oceanfront and Barnegat Bay;
- FEMA flood-zone construction requiring elevated mechanicals, reinforced foundations, breakaway wall design, and flood-resistant materials;
- NJDEP wetlands and riparian zone rules that affect site layout, grading, and stormwater design;
- Wind-load engineering for open-exposure oceanfront and bayfront sites;
- Storm-surge and resilience planning critical for hotels, restaurants, bars, and entertainment facilities along the Shore.
Construction in Seaside Heights, Point Pleasant Beach, and Ortley Beach typically requires both advanced structural engineering and strict materials selection to withstand coastal weather conditions.
Commercial Sectors Driving Growth in Ocean County
Ocean County’s commercial market continues to expand across several high-demand sectors:
- Healthcare & medical offices – driven by hospital expansions, outpatient facilities, dental practices, and imaging centers;
- Hospitality & entertainment – particularly in Seaside Heights, Point Pleasant, and waterfront regions;
- Retail redevelopment – modernization of older shopping centers in Brick, Toms River, and Lakewood;
- Industrial & logistics – growth in Lakewood, Jackson, and Manchester Township;
- Senior-living and assisted-care facilities – significant expansion across inland municipalities;
- Mixed-use redevelopment – especially near Route 37, downtown Toms River, and transit-adjacent areas;
- Faith-based institutional buildings – particularly in Lakewood, which has one of the fastest-growing institutional sectors in the region.
These uses require specialized MEP systems, ADA compliance upgrades, structural reinforcement, and technologically advanced life-safety systems.
Plescia Construction & Development in Ocean County
Plescia Construction & Development offers deep regional experience and technical expertise tailored to Ocean County’s coastal, suburban, and industrial environments. Services include:
- Restaurant & hospitality construction including commercial kitchens, rooftop systems, and ocean-resilient materials;
- Medical & healthcare facility construction with specialized MEP design, compliance, and equipment coordination;
- Retail & shopping-center redevelopment including façade upgrades, tenant fit-outs, and structural retrofits;
- Industrial & logistics construction for warehouses, manufacturing plants, and distribution hubs;
- Corporate & office renovation for growing suburban business districts;
- Coastal construction & flood-zone resilience requiring NJDEP, CAFRA, and FEMA compliance;
- Full permitting support for Planning Boards, Zoning Boards, County Engineering, NJDEP, CAFRA, and Fire Officials.
From coastal hotel projects to inland medical offices, industrial parks, and suburban retail centers, Plescia Construction & Development provides the high-level expertise required to navigate Ocean County’s varied and complex commercial landscape.
Commercial General Contractor Westchester
Westchester County, New York Commercial General Contractor
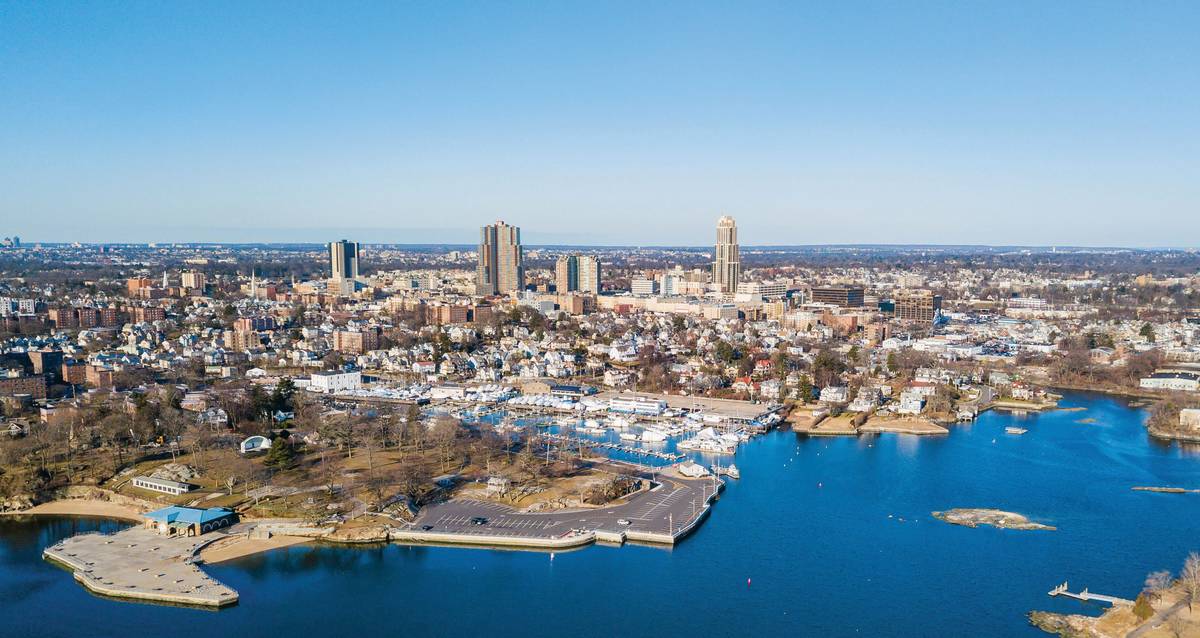
Westchester County, New York—located directly north of New York City and central to the broader Tri-State economic region—is one of the most complex and diverse commercial construction environments in the Northeast. With dense urban centers like Yonkers, New Rochelle, and White Plains; historic riverfront municipalities along the Hudson; high-value suburban communities across the Sound Shore; and low-density, environmentally sensitive towns in Northern Westchester, the county requires commercial general contractors to navigate a wide spectrum of regulatory conditions, infrastructure capacities, zoning frameworks, transit-oriented development (TOD) initiatives, and community priorities.
Economic Development, Subregional Markets, and Planning Frameworks
Westchester’s economic development strategy, outlined through the Westchester County Office of Economic Development, highlights growth in life sciences, healthcare, mixed-use development, Class A office reinvestment, retail corridor revitalization, higher education, and advanced manufacturing. Each subregion of the county presents distinct development patterns:
- Yonkers: Rapidly expanding mixed-use waterfront districts, large-scale residential towers, adaptive reuse of industrial sites, and retail redevelopment along Central Park Avenue.
- New Rochelle: One of the region’s most ambitious TOD hubs, guided by a form-based code and high-density mixed-use zoning around Metro-North.
- White Plains: A countywide commercial center with office conversions, high-rise development, retail reinvestment, and significant infrastructure modernization.
- Sound Shore (Larchmont, Mamaroneck, Rye, Harrison): Commercial nodes shaped by smaller parcels, flood-zone constraints, historic buildings, and stringent architectural review.
- Northern Westchester (Yorktown, Somers, Bedford, Lewisboro, North Castle): Low-density zoning, environmental constraints, limited infrastructure, and institutional expansions.
- Port Chester: High-density, mixed-use development along the Byram River corridor, including adaptive reuse and major retail redevelopment.
These subregional differences require tailored construction strategies, ranging from high-rise urban logistics in Yonkers and New Rochelle to sensitive environmental site planning in the northern towns.
Transit-Oriented Development (TOD) and Rail-Centered Growth
Westchester’s development patterns heavily revolve around transit infrastructure—most notably Metro-North’s Hudson, Harlem, and New Haven lines. Municipalities such as Yonkers, New Rochelle, Mount Vernon, Bronxville, Tarrytown, Ossining, Port Chester, and White Plains have embraced TOD principles to guide mixed-use and commercial expansion.
Key TOD drivers include:
- Reduced parking requirements near train stations;
- Higher density allowances under local zoning reforms;
- Pedestrian-oriented design standards promoting walkability;
- Mixed-use overlays integrating commercial, residential, and civic spaces;
- Infrastructure upgrades coordinated with Metro-North and municipal agencies.
White Plains is also the center of the Westchester BRT initiatives, improving connectivity to surrounding municipalities and influencing commercial site design along major corridors.
Commercial Corridors and Redevelopment Hotspots
Yonkers Waterfront & Downtown
Yonkers is experiencing a construction boom driven by waterfront redevelopment along the Hudson River, including mixed-use towers, retail spaces, entertainment venues, and adaptive reuse of historic industrial buildings. The city’s zoning allows for substantial density increases, but construction near the Hudson requires careful attention to floodplain regulations and compliance with the NYSDEC tidal-wetlands program.
New Rochelle’s Form-Based Code District
New Rochelle’s innovative zoning framework—the largest form-based code in the Northeast—streamlines development approvals and encourages tall, mixed-use buildings through predictable design standards. Projects in this district must meet strict façade articulation, streetscape integration, massing rules, and stormwater guidelines.
White Plains Commercial Core
White Plains remains Westchester’s primary central business district, with high-rise towers, office-to-residential conversions, complex mechanical retrofits, and high-demand retail corridors. Construction here requires sophisticated phasing, vertical transportation integration, and coordination with city infrastructure upgrades.
Mamaroneck & Larchmont (Sound Shore)
Sound Shore communities face flood-zone constraints, especially along the Mamaroneck River. Commercial projects often require floodproofing, hydrologic modeling, stormwater retrofits, and compliance with updated FEMA flood maps. Architectural review boards (ARBs) in these municipalities expect contextual design, high-quality materials, and careful streetscape integration.
Port Chester Waterfront & Downtown
Port Chester is undergoing waves of redevelopment, including large multi-building mixed-use projects, retail repositioning, and infrastructure upgrades along the Byram River. Construction must respond to tidal influences, storm surge risks, and state-level coastal permitting requirements.
Infrastructure, Utilities, and Capacity Constraints
Westchester County’s commercial development patterns are shaped significantly by the availability—and limitations—of infrastructure across its diverse municipalities. Sewer districts, water systems, stormwater networks, and utility capacity vary widely between dense cities like Yonkers and Mount Vernon, mid-density hubs such as White Plains and New Rochelle, and low-density towns in Northern Westchester. Understanding these differences is critical for commercial general contractors planning site development, sequencing, and long-term operational performance.
Major sewer districts include the Bronx River, Mamaroneck, New Rochelle, Yonkers, North Yonkers, and Port Chester systems, each with unique inflow and infiltration constraints, pump station requirements, and pipe capacities. Up-county municipalities—including Bedford, Lewisboro, Pound Ridge, North Salem, and parts of Yorktown—may lack sewer access entirely, requiring the design of advanced on-site treatment systems or connection to limited sewer extensions.
Water capacity is similarly variable, provided by a mix of municipal systems, independent water districts, and New York City water connections. Some commercial districts—especially near the Sound Shore and in older downtowns—require upgrades to mains, storage tanks, or fire-flow systems before new development can proceed.
Electrical load constraints remain a significant challenge in key commercial areas, particularly in the context of office-to-residential conversions and the rapid expansion of life sciences facilities. Coordination with Con Edison or NYSEG is often required early in preconstruction to secure transformer placement, new service vaults, backup power systems, and distribution upgrades.
Stormwater Networks and Watershed Considerations
Stormwater management is a critical component of commercial development throughout Westchester, influenced by both coastal risks and inland watershed systems. Many municipalities—especially Mamaroneck, Port Chester, Yonkers, White Plains, and Greenburgh—have implemented stringent stormwater requirements due to recurring flooding events and updated FEMA flood maps.
Contractors must account for:
- Updated stormwater retention and detention requirements;
- Green infrastructure mandates (bioswales, permeable paving, bio-retention systems);
- Restrictions on development within tidal and fluvial flood zones;
- Subsurface drainage systems necessary for zero-increase in runoff;
- Compliance with local MS4 stormwater regulations and maintenance agreements.
In Sound Shore communities, tidal influence and storm surge risk require hydrologic and hydraulic analysis, dry floodproofing, and potentially elevating mechanical systems. In the Mamaroneck River watershed, commercial developers must address repetitive flood-loss zones, channel improvements, and community-led mitigation initiatives.
Transportation Networks, Mobility Patterns, and Access Constraints
Westchester County’s extensive highway network—including I-95, I-287, the Hutchinson River Parkway, Saw Mill Parkway, Cross County Parkway, and Bronx River Parkway—plays a defining role in commercial site viability, delivery logistics, and construction staging. Parkways, which prohibit commercial vehicles, limit truck access to many business districts, requiring contractors to re-route deliveries or schedule off-peak loading in areas with limited curb space.
Major commercial corridors such as Central Park Avenue, Boston Post Road (US-1), Route 119, Route 100, Route 22, Route 9, and Anderson Hill Road have their own traffic, zoning, and access challenges. Many require traffic-impact studies, signalization upgrades, driveway reconfiguration, or coordination with the New York State Department of Transportation (NYSDOT) for improvements affecting state highways.
Transit also shapes development intensity. Metro-North’s three lines anchor TOD districts throughout the county, influencing density, parking requirements, and commercial building heights. Proximity to stations often allows increased FAR, reduced parking ratios, and greater mixed-use integration.
Zoning, Municipal Review, and SEQR Requirements in Westchester
Zoning and land-use regulation in Westchester are decentralized, with 45+ municipalities each maintaining their own zoning codes, planning boards, architectural review boards (ARBs), and environmental review processes. Many of these municipalities enforce detailed design standards, including façade guidelines, landscaping rules, signage limitations, and commercial corridor overlay zones.
Large commercial developments or mixed-use projects often trigger the State Environmental Quality Review Act (SEQR), requiring environmental analysis, traffic modeling, community-impact evaluation, and stormwater review. Some municipalities—including White Plains, Yonkers, and New Rochelle—have streamlined review processes for TOD districts, while others require extensive public hearings and multi-board coordination.
Key Commercial Building Typologies in Westchester County
Life Sciences and Biotech Facilities
Westchester is emerging as a major life sciences hub, supported by institutions such as Montefiore, NewYork-Presbyterian, and Westchester Medical Center. Developers and contractors must integrate specialized mechanical, electrical, plumbing, and environmental systems, including clean rooms, labs, backup generators, chemical storage, and high-efficiency HVAC systems.
Office Repositioning and Conversions
Throughout White Plains, Yonkers, and Southern Westchester, aging office properties are being repositioned or converted to mixed-use or residential buildings. These projects involve façade modernization, structural alterations, upgraded elevators, MEP system replacement, new amenity spaces, and energy-code compliance.
Retail and Mixed-Use Redevelopment
Commercial corridors such as Central Avenue, Boston Post Road, Ridge Hill, and downtown districts are undergoing retail repositioning and mixed-use redevelopment. Contractors navigate complex buildouts, tenant fit-outs, façade reconfiguration, parking-lot redesign, and integration of EV-charging stations.
Industrial and Warehouse/Flex Facilities
Industrial development is concentrated in Yonkers, Elmsford, and portions of Mount Vernon and New Rochelle, where older industrial buildings are repurposed or replaced with higher-efficiency facilities. These projects require high-bay construction, ESFR sprinkler systems, structural reinforcement, and efficient truck access.
Hospitality, Civic, and Institutional Construction
Hotels, schools, municipal buildings, firehouses, and libraries represent a major portion of Westchester’s capital investment. These facilities demand long-duration planning, phased construction, and strict coordination with public agencies and security requirements.
Environmental Conditions, Flood Risk, and Coastal/Up-County Constraints
Westchester County’s environmental profile is extraordinarily diverse, spanning tidal Hudson Riverfront zones, Sound Shore coastal districts, inland floodplains, steep-slope uplands, and sensitive watersheds feeding into the Bronx River, Saw Mill River, Hutchinson River, and Mamaroneck River systems. As a result, commercial development must comply with a wide range of regulatory frameworks administered by the New York State Department of Environmental Conservation (NYSDEC), the U.S. Army Corps of Engineers, local conservation boards, and municipal environmental review bodies.
Flooding is a central concern in many municipalities, especially Mamaroneck, New Rochelle, Port Chester, Yonkers, and Mount Vernon. Updated FEMA flood maps show expanded floodplains that require:
- Dry and wet floodproofing of commercial structures;
- Elevated mechanical systems and utilities;
- Hydraulic and hydrologic modeling for any new impervious surfaces;
- Storm-surge protection in coastal Sound Shore areas;
- Restrictions on development within tidal wetlands and buffer zones.
Up-county environments in towns such as Bedford, Lewisboro, Somers, and North Salem present additional constraints due to steep slopes, wetlands, and limited infrastructure. Commercial construction in these districts must account for slope stability, erosion control, subgrade drainage, and extensive groundwater management.
Geotechnical Conditions and Constructability Challenges
Westchester’s geology is shaped by glacial formations and significant bedrock presence, which results in highly variable subgrade conditions across the county. Many commercial developments—particularly those in hilly areas or older business districts—require extensive geotechnical evaluation, involving:
- Test pits, borings, and rock probes to evaluate depth to bedrock;
- Design of retaining walls, soldier piles, or mechanically stabilized earth systems;
- Groundwater management for below-grade spaces;
- Underpinning and shoring adjacent to older structures;
- Rock excavation or blasting where necessary;
- Subgrade stabilization for high-traffic parking lots and loading areas.
Dense urban municipalities like Yonkers, Mount Vernon, and New Rochelle often feature tight sites requiring precise staging plans, crane logistics, lane closures, and coordination with municipal DPW and local police departments. Up-county projects face fewer access issues but greater physical constraints created by difficult terrain and environmental protections.
Community Engagement, Architectural Review, and Public Approvals
Municipal review is a defining element of commercial development in Westchester County. Many municipalities require review by Architectural Review Boards (ARBs), Planning Boards, Zoning Boards of Appeals (ZBAs), and environmental commissions. Public hearings are a standard requirement, and community sentiment strongly influences project design, massing, traffic mitigation, and operational planning.
Contractors and developers working in municipalities such as Scarsdale, Bronxville, Rye, and Larchmont face some of the region’s strictest architectural and design requirements, including materials, façade articulation, rooflines, lighting, and signage. In redevelopment districts such as Yonkers’ Downtown Waterfront or New Rochelle’s Downtown Overlay Zone, faster approvals exist, but projects must still comply with carefully defined design standards.
Plescia Construction & Development’s Approach in Westchester County
Plescia Construction & Development brings a market-specific approach to Westchester County, recognizing the diversity of local codes, infrastructure systems, environmental constraints, and economic conditions. The firm’s experience across varied commercial asset types—office repositioning, healthcare facilities, industrial, retail, mixed-use, municipal buildings, and institutional construction—enables it to tailor strategies to each submarket.
In dense urban districts such as Yonkers, Mount Vernon, and New Rochelle, Plescia emphasizes:
- Detailed logistics and staging plans for constrained sites;
- Phased construction sequencing for occupied buildings;
- Upgrades to aging MEP systems and vertical transportation;
- Integration with TOD-focused zoning frameworks.
In Sound Shore communities, the firm’s approach centers on:
- Flood-resilient construction practices;
- Hydrologic modeling and stormwater retrofit solutions;
- Contextual architecture aligned with ARB expectations;
- Adaptive reuse of historic and waterfront properties.
In Northern Westchester, Plescia supports projects requiring:
- Extensive site engineering to manage slopes and wetlands;
- Advanced wastewater and water-supply solutions;
- Energy-efficient envelopes for institutional and civic buildings;
- Sustainable land-use planning aligned with local conservation goals.