

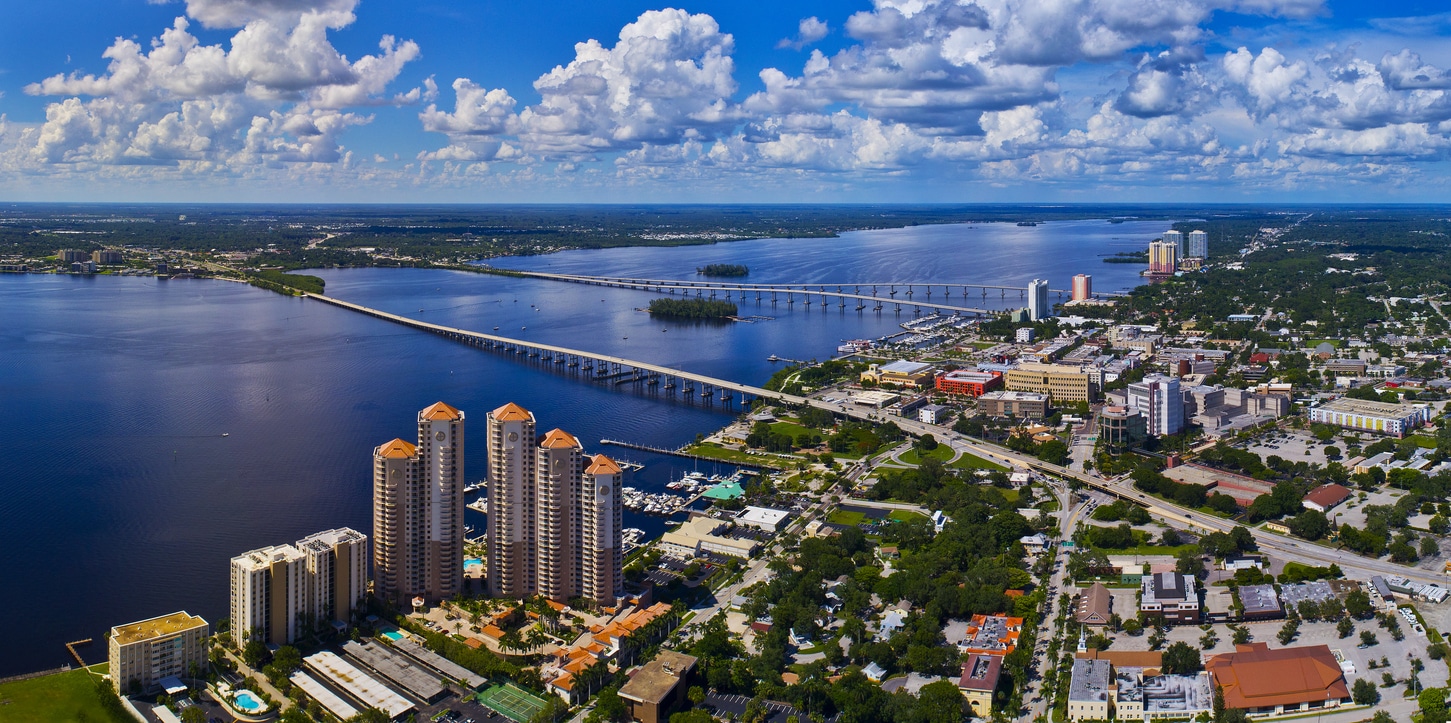
Commercial General Contractor Fort Myers Florida
Fort Myers, Florida Commercial General Contractor
Fort Myers has rapidly become one of the most active commercial construction markets in Southwest Florida, shaped by post-hurricane redevelopment, significant population growth, infrastructure expansion, and heightened demand in hospitality, healthcare, industrial, and mixed-use sectors. Commercial general contractors working in Fort Myers must navigate a complex landscape of coastal construction rules, floodplain regulations, environmental review, zoning overlays, insurance-driven resiliency standards, and evolving permitting processes at both the City of Fort Myers and Lee County levels.
Hurricane-Resistant Building Codes & Resiliency Requirements
Fort Myers operates within stringent hurricane-resiliency standards enforced by the Florida Building Code and local amendments. After Hurricane Ian, many requirements tightened, driving higher expectations for durability and impact resistance. Commercial contractors must account for:
- Enhanced wind-load engineering with design pressures often exceeding 170–180 mph
- Impact-resistant glazing and storefront systems throughout commercial districts
- Structural upgrades for roof systems, mechanical equipment anchoring, and lateral bracing
- Water intrusion protection, including envelope hardening and below-grade waterproofing
- Backup power planning for medical, hospitality, and critical-use facilities
These requirements significantly influence pricing, material sourcing, scheduling, and subcontractor coordination.
Floodplain, Stormwater, & Coastal Zone Development Constraints
Fort Myers includes multiple FEMA flood zones, especially near coastal waterways, the Caloosahatchee River corridor, and the barrier island edge. Commercial projects often require:
- Elevated finished-floor elevations to meet FEMA and city standards
- Stormwater retention and exfiltration systems designed for seasonal rainfall volumes
- Hydrologic studies when sensitive wetland areas are impacted
- Dry floodproofing for retail, mixed-use, and office structures
- Coordination with the South Florida Water Management District (SFWMD) for environmental approval
Brownfield redevelopment along older commercial corridors may also trigger soil remediation or environmental monitoring.
Post-Hurricane Redevelopment & Market Trends
The Fort Myers region is still undergoing massive reconstruction and modernization following the impacts of Hurricane Ian. Current trends affecting commercial contractors include:
- High redevelopment volume of damaged structures—especially hotels, retail centers, and older Class B/C office buildings
- Increased insurance requirements affecting project design and MEP specifications
- Adaptive reuse opportunities for existing buildings that require structural reinforcement and modernization
- Demand for elevated mechanical equipment and redesign of rooftop or platform-based MEP systems
- Supply-chain constraints for windows, roofing components, and specialty materials
These conditions require contractors to anticipate longer timelines and build resilient schedules that account for inspections, materials, and engineering revisions.
Zoning, Overlays & Development Regulations
Fort Myers’ zoning framework includes mixed-use overlays, riverfront redevelopment zones, suburban commercial corridors, and environmentally sensitive districts. Key zoning factors affecting commercial development include:
- Downtown River District design requirements governing height, façade design, parking ratios, and pedestrian access
- Commercial corridor redevelopment rules along US-41, Colonial Boulevard, and Cleveland Avenue
- Traffic impact study requirements for large commercial projects
- Signage limitations and architectural review in gateway districts
- Mandatory landscape buffers and tree-preservation guidelines
Contractors must also coordinate closely with City Planning during site-plan review to avoid re-submittals that can delay schedules by weeks or months.
Permitting Processes & Review Timelines
Commercial permitting in Fort Myers requires layered approvals, often involving:
- City of Fort Myers Community Development (site plan review, architectural approval, zoning clearance)
- Lee County Permitting for regional components
- SFWMD for stormwater and wetland considerations
- FDOT for roadway access along state-managed corridors
- Fire Marshal review for life-safety compliance
High-volume redevelopment has increased review times, making early coordination essential. Contractors must also strategically plan inspections due to fluctuating demand and staffing constraints throughout the region.
Site Logistics & Construction Challenges
Fort Myers’ commercial landscape presents several logistical considerations:
- High water table requiring dewatering, soil stabilization, or foundation redesign
- Limited staging areas in dense urban or river-adjacent sites
- Traffic congestion along Colonial Boulevard, Daniels Parkway, and US-41
- Utility coordination with FPL, LCEC, and expanding telecom providers
- Seasonal tourism traffic that can restrict delivery windows
Contractors must develop detailed logistics plans that integrate transportation schedules, crane operations, safety perimeters, and strict stormwater controls.
Key Resources
- City of Fort Myers
- Lee County Community Development
- South Florida Water Management District
- Florida Building Code
- Engineering News-Record (ENR)
Plescia Construction & Development Services
Plescia Construction & Development supports Fort Myers with comprehensive commercial construction capabilities, including:
- General Contracting
- Construction Management
- Commercial Development
- Design Management


Commercial General Contractor Sullivan County NY
Sullivan County, New York Commercial General Contractor
Sullivan County, New York—stretching from the Delaware River communities of Barryville and Callicoon to the fast‑growing tourism and resort hubs of Monticello, Liberty, and Fallsburg—presents one of the most unique commercial construction environments in the Hudson Valley and Catskill regions. The county blends rural landscapes, environmentally sensitive water‑shed areas tied to the New York City water supply system, legacy resort districts, revitalizing village centers, and emerging hospitality, ligh…
Economic Development Trends and Regional Growth Drivers
The Sullivan County Partnership for Economic Development highlights expanding sectors including tourism, hospitality, outdoor recreation, advanced manufacturing, food and beverage production, logistics, health care, senior living, and entertainment. The county’s development momentum accelerated following major investments such as Resorts World Catskills, the Kartrite Resort & Indoor Waterpark, and Mon…
Each subregion of Sullivan County exhibits distinct growth patterns:
- Monticello: The county’s commercial and civic hub, featuring large‑scale hospitality projects, retail redevelopment, logistics activity near major highway interchanges, and ongoing downtown revitalization efforts.
- Liberty: Redeveloping Main Street corridors, expanding small‑scale commercial uses, and light‑industrial projects along State Route 52.
- Fallsburg: Significant institutional, cultural, and seasonal‑population‑driven development tied to camps, retreat centers, and hospitality venues.
- Callicoon & Western Sullivan: Rural mixed‑use development, boutique hospitality, riverfront commercial uses, and adaptive reuse in historic hamlets with limited infrastructure.
- Wurtsboro & Mamakating: Development along the Route 209, Route 17, and Route 52 corridors, including logistics, retail, and suburban‑style commercial centers.
Major Commercial Corridors and Development Nodes
Route 17 (Future Interstate 86) Corridor
The Route 17 corridor—a major east‑west transportation spine scheduled for full upgrade to I‑86—anchors much of Sullivan County’s commercial and industrial development. Interchange‑adjacent areas near Monticello, Wurtsboro, and Liberty support hospitality, logistics, big‑box retail redevelopment, and mixed‑use projects serving both tourists and local businesses.
Key considerations for contractors include:
- Traffic‑impact and access‑management coordination with NYSDOT;
- Environmental review due to proximity to sensitive watersheds and wetlands;
- Utility‑capacity planning to support high‑demand projects like hotels and entertainment venues;
- Stormwater‑management constraints associated with steep slopes and major drainage systems.
Monticello Commercial District and Entertainment Zone
Monticello is undergoing multi‑phase redevelopment fueled by its entertainment and hospitality cluster. Projects include hotel expansions, workforce housing, retail modernization, event venues, food‑service facilities, and logistics activity tied to major regional employers.
Liberty, Fallsburg, and Route 52 Corridor
The Route 52 corridor supports both traditional retail and emerging institutional, cultural, and recreational developments. Construction patterns include adaptive reuse of older storefronts, façade improvements, and new commercial pads requiring enhanced access, utility upgrades, and modern building systems.
Delaware River Towns and Western Hamlets
Communities such as Callicoon, Narrowsburg, and Barryville emphasize design‑sensitive commercial development shaped by historic hamlet character, riverfront viewsheds, and limited infrastructure. Projects frequently require coordination with local Architectural Review Boards, historic‑preservation committees, and environmental review boards.
Stormwater, Watersheds, and Environmental Constraints
Sullivan County is one of the most environmentally regulated counties in New York State due to its location within and adjacent to key watersheds that serve the New York City drinking water system. Significant portions of the county lie within the Neversink, Mongaup, and Delaware River watersheds, as well as areas monitored by the NYC Department of Environmental Protection (DEP). These watersheds place strict limits on land disturbance, impervious surface creation, wastewater discharge, and stormwater runoff.
Projects disturbing more than one acre require full compliance with NYSDEC stormwater regulations, including:
- Stormwater Pollution Prevention Plans (SWPPPs);
- Erosion and sediment control for steep slopes;
- Peak-flow attenuation using detention or infiltration;
- Water-quality treatment targeting watershed-protection benchmarks;
- Enhanced protection for wetlands, streams, and riparian buffers.
Communities along the Delaware River and tributaries may experience floodplain development restrictions. Contractors must review FEMA flood maps early, especially in Callicoon, Narrowsburg, Barryville, and the Mongaup Valley.
Zoning, SEQR, and Local Regulatory Review
Sullivan County’s towns and villages each maintain their own zoning ordinances, resulting in a patchwork of policies ranging from strict watershed restrictions to flexible commercial districts near major corridors. Large hospitality, logistics, cannabis-processing, and institutional projects typically trigger the State Environmental Quality Review Act (SEQR), requiring detailed analysis of:
- Traffic and access along Route 17, Route 52, and Route 209;
- Stormwater and watershed impacts;
- Visual impacts, especially near scenic corridors and elevated terrain;
- Noise and lighting associated with hospitality and logistics uses;
- Historic and cultural resources, particularly in older hamlets.
Architectural Review Boards (ARBs) are active in hamlet districts such as Callicoon and Narrowsburg, where commercial construction must align with historic scale, façade character, signage standards, and material palettes.
Infrastructure Capacity and Utility Coordination
Infrastructure varies widely across the county. Only Monticello, Liberty, portions of Fallsburg, and certain resort zones provide robust water, sewer, and electrical capacity. Many western and northern areas depend on wells, septic systems, limited water pressure, and minimal three-phase electrical service.
General contractors must coordinate closely with water and sewer authorities, NYSEG, and municipal engineers regarding:
- Water-main extensions and fire-flow adequacy;
- Septic-system engineering or package-treatment plants for commercial users;
- Electrical upgrades for hotels, entertainment venues, or refrigeration-heavy facilities;
- Telecommunications capacity supporting modern hospitality and logistics operations.
Sullivan County Commercial Building Typologies
Hospitality, Resorts, and Tourism
Sullivan County’s tourism economy drives development of hotels, event venues, resorts, restaurants, and entertainment spaces. These projects often require specialized structural and MEP systems, large commercial kitchens, extensive back-of-house infrastructure, and stormwater/utility planning for large impervious areas.
Logistics, Manufacturing, and Light Industrial
Industrial development clusters along Route 17 and Route 209 corridors support warehousing, distribution, food and beverage production, and small-scale manufacturing. Facilities require efficient truck circulation, loading-dock layout, ESFR fire protection, and flexible interior space.
Mixed-Use, Retail, and Downtown Redevelopment
Monticello, Liberty, and various hamlets are seeing façade improvements, adaptive reuse, and infill development focused on strengthening village centers and supporting year-round residents and visitors.
Seasonal and Institutional Properties
Fallsburg and surrounding municipalities host numerous large institutional, cultural, and seasonal facilities, including camps and retreat centers. These projects demand unique logistical planning, peak-season operations coordination, and infrastructure upgrades.
Geotechnical Conditions and Site Engineering Challenges
Sullivan County’s geologic profile reflects its Catskills and Delaware River Valley setting, producing a diverse array of subsurface conditions that significantly influence commercial construction feasibility. Eastern areas near Wurtsboro and Mamakating sit on glacial deposits with mixed sands, gravels, and compacted till. Central municipalities such as Monticello, Liberty, and Fallsburg frequently reveal clay layers, seasonal high groundwater, and legacy fill near former industrial or resort-era properties. Western regions along the Delaware River, including Callicoon and Barryville, often feature shallow bedrock, fractured shale, and slope-heavy topography.
Common geotechnical considerations for contractors include:
- Test borings to determine soil bearing capacity and depth to bedrock;
- Groundwater control systems, including underdrains and sump pumps for deep excavations;
- Rock excavation, blasting permits, and vibration monitoring to protect nearby structures;
- Retaining walls and reinforced embankments for hillside construction;
- Soil stabilization for parking lots, drive aisles, and loading zones;
- Environmental remediation for brownfield or former resort sites.
Community Review, Cultural Considerations, and Public Engagement
Community engagement plays a major role in Sullivan County’s development trajectory. In hamlets with historic character—such as Callicoon, Narrowsburg, and Jeffersonville—residents and local boards maintain strong expectations for design-sensitive commercial buildings. Architectural Review Boards (ARBs) evaluate building massing, façade materials, signage, rooflines, lighting, and color palettes to ensure compatibility with traditional Catskills architectural themes.
Public hearings often raise concerns related to:
- Traffic increases along Route 17, Route 52, Route 209, and village streets;
- Stormwater impacts in watershed-sensitive locations;
- Visual impacts on scenic corridors, ridgelines, and river viewsheds;
- Noise, lighting, and late-night activity near hospitality or entertainment venues;
- Compatibility with small-town scale and historic storefront patterns.
Projects that incorporate context-sensitive architecture, strong landscaping strategies, and traffic or environmental mitigation measures tend to move more smoothly through the approval process.
Plescia Construction & Development’s Approach in Sullivan County
Plescia Construction & Development leverages deep experience across resort-driven economies, rural development environments, and environmentally sensitive landscapes. The firm applies tailored strategies to meet the county’s unique commercial demands:
Monticello Hospitality, Entertainment, and Mixed-Use Nodes
- Structural upgrades and MEP systems designed for large venues and high‑occupancy facilities;
- Traffic engineering and site‑circulation studies for entertainment‑district activity;
- Phased construction for active resort or hospitality operations;
- Flood‑resilient and watershed‑compliant stormwater solutions.
Liberty, Fallsburg, and Route 52 Commercial Redevelopment
- Adaptive reuse of aging storefronts and underutilized commercial buildings;
- Utility upgrades for restaurants, retail, and community facilities;
- Design coordination with ARBs and Main Street revitalization plans;
- Stormwater‑management retrofits for older lots with limited infiltration.
Western Sullivan (Callicoon, Narrowsburg, Barryville)
- Small‑scale retail, boutique hospitality, and mixed‑use development sensitive to historic hamlet character;
- Rock excavation and slope stabilization where topography requires it;
- On‑site wastewater and water‑supply engineering for low‑infrastructure zones;
- Coordination with riverfront, scenic, and preservation protections.
Industrial and Logistics Projects (17/209 Corridor)
- Clear‑span structures and loading‑dock configurations for logistics tenants;
- ESFR fire‑suppression systems and heavy‑duty pavement designs;
- Truck routing and circulation planning near I‑86 interchanges;
- Electrical and mechanical systems supporting manufacturing or cold‑storage uses.
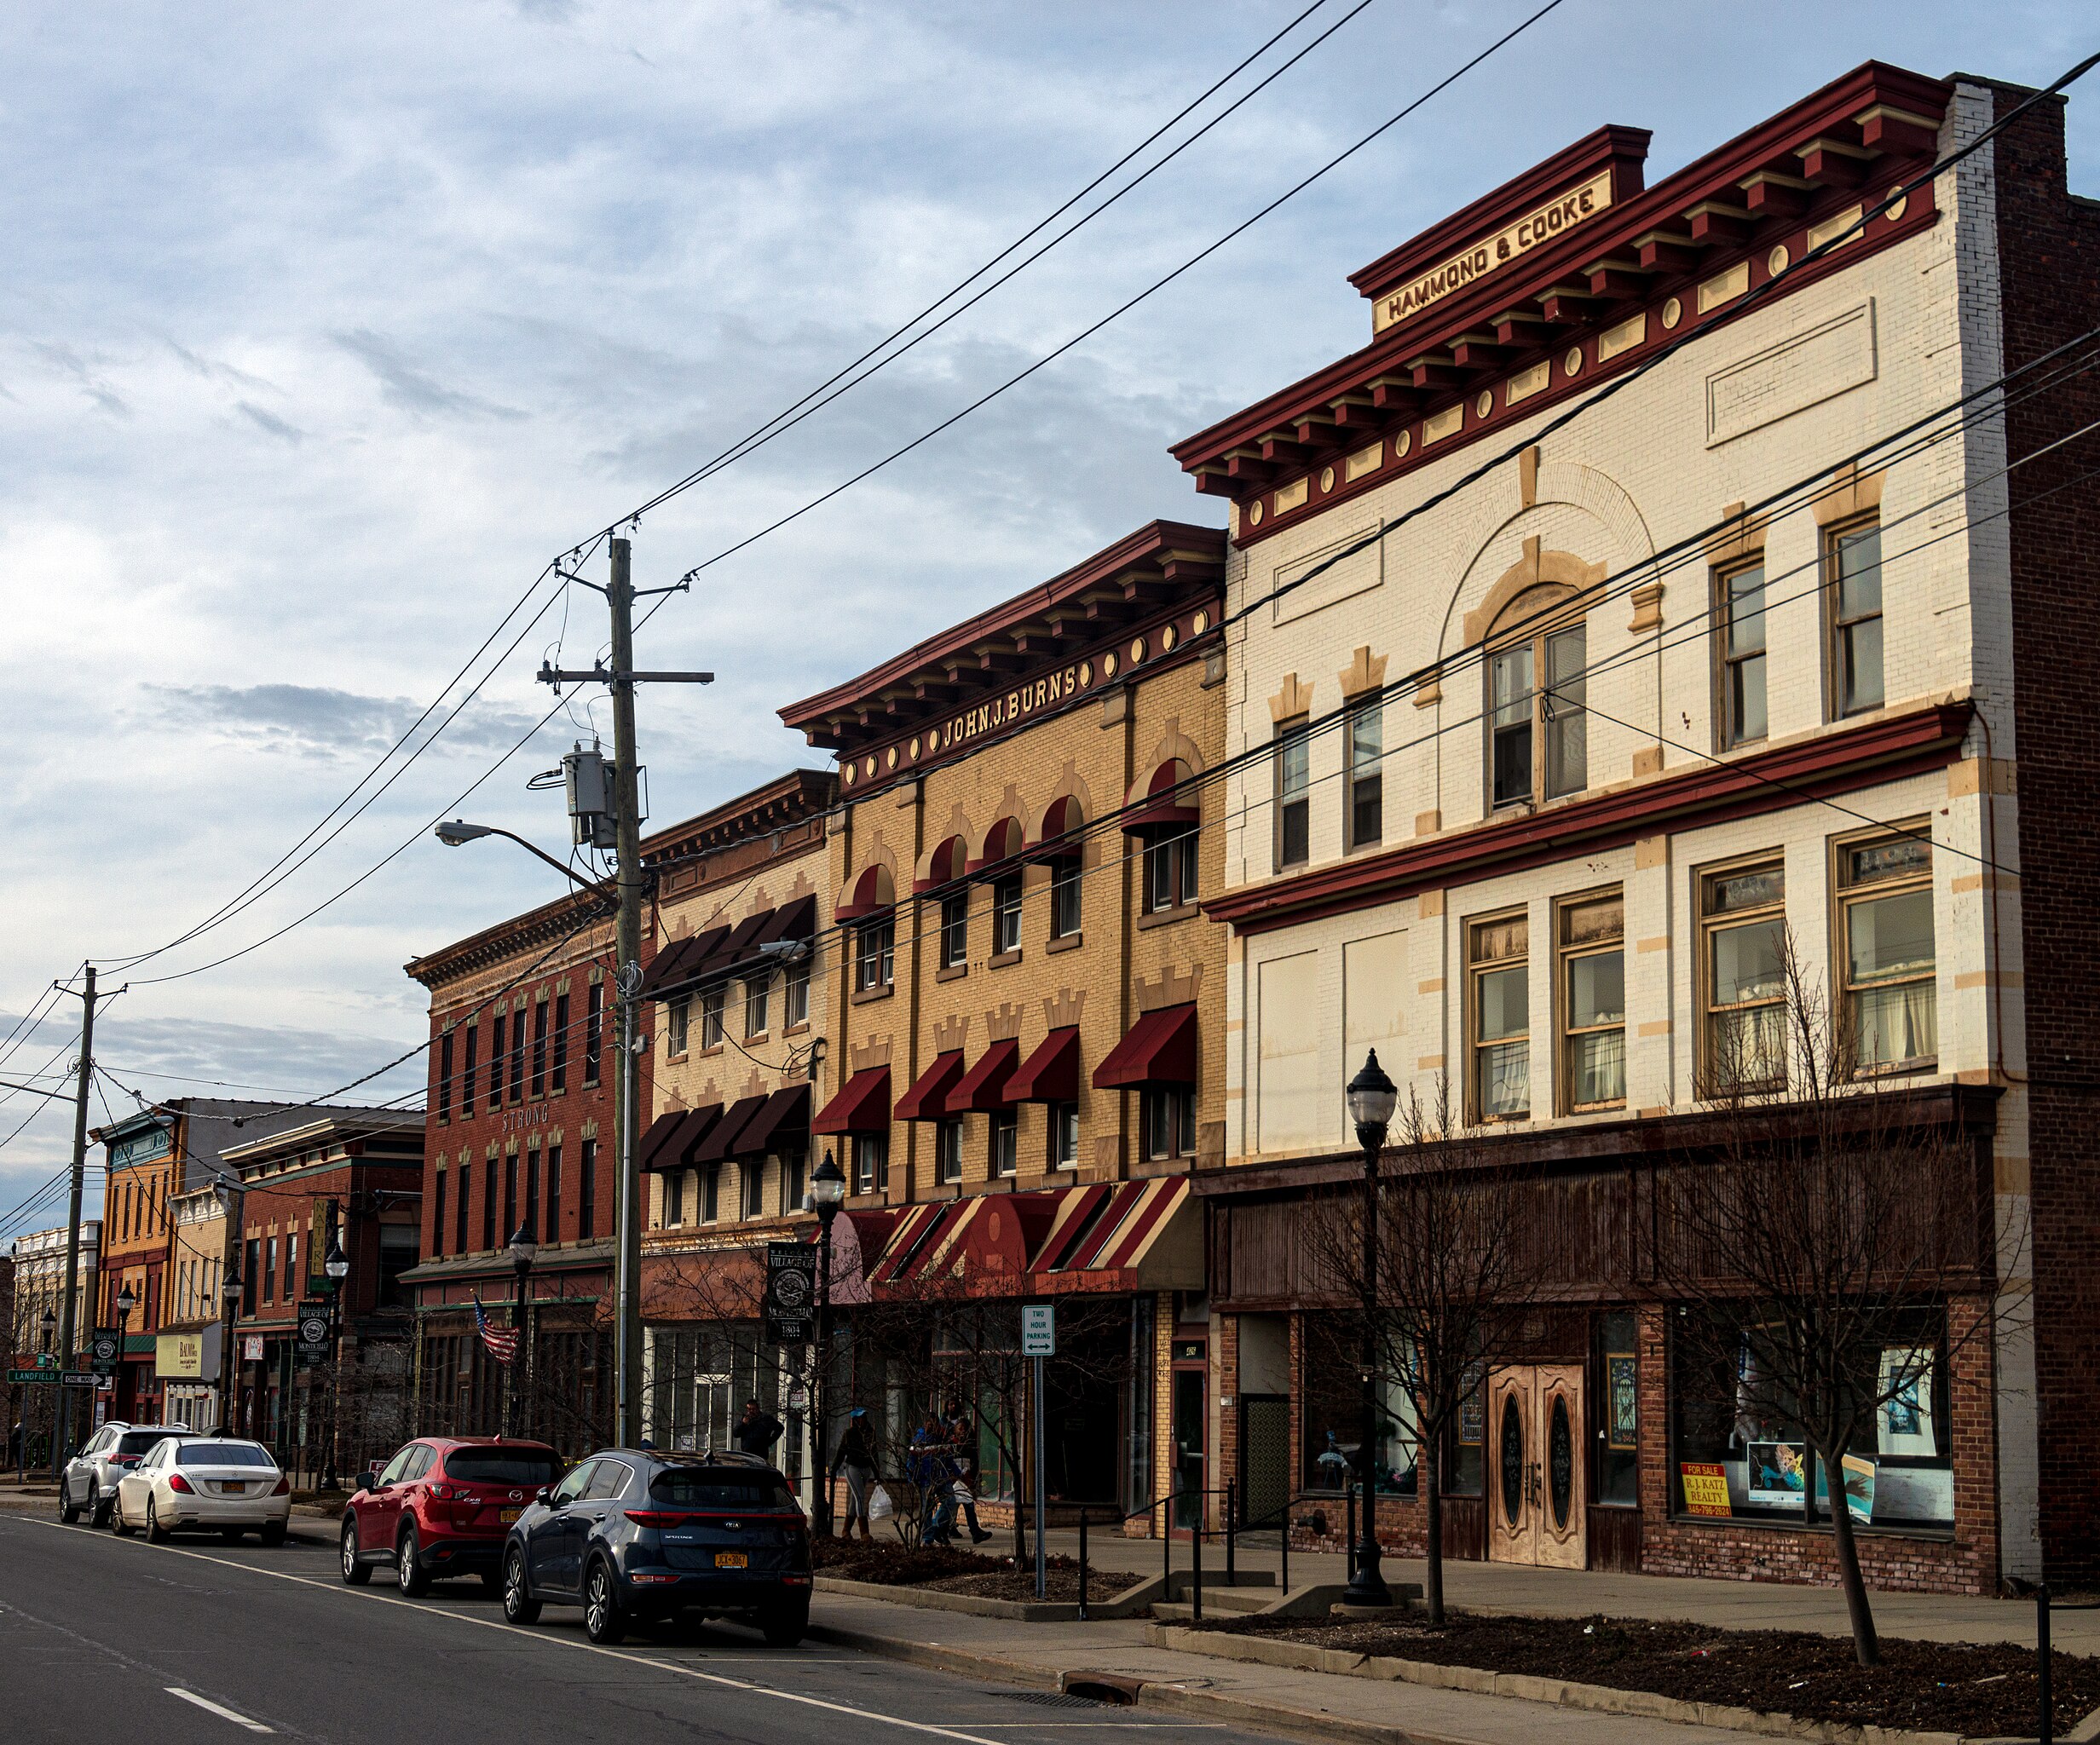
Commercial General Contractor Monticello
Monticello, New York Commercial General Contractor
Monticello serves as one of Sullivan County’s primary commercial hubs and the gateway to the Catskills’ expanding tourism, entertainment, and hospitality economy. With the presence of Resorts World Catskills, the Kartrite Resort & Indoor Waterpark, and ongoing redevelopment along Route 42 and Broadway, Monticello has become a focal point for mixed-use investment, hotel construction, restaurant development, and adaptive reuse of aging commercial properties. For general contractors, the village presents a mix of small-city redevelopment challenges, evolving zoning expectations, environmental constraints, and infrastructure variability shaped by the region’s topography and rapid growth demands.
Local Development Dynamics and Commercial Growth Patterns
Monticello’s commercial activity is driven by three primary sectors: hospitality, gaming and entertainment, and small-format retail supporting both local residents and tourists. Broadway, the village’s historic commercial spine, is undergoing reinvestment that encourages façade improvements, mixed-use infill, and upgrades to legacy building stock. Meanwhile, the Route 42 corridor hosts larger-format commercial uses, automotive services, food-and-beverage, and highway-access developments that require detailed traffic and stormwater reviews.
The presence of large regional draws—including the nearby casino-resort cluster—creates increased demand for hotels, eateries, distribution facilities, and service-based businesses. This growth places pressure on village infrastructure, leading developers to coordinate closely with local planning officials, NYSDOT, and county agencies.
Zoning, SEQR, and Environmental Considerations
Monticello’s zoning code emphasizes walkability and village character along Broadway, while allowing more flexible commercial and light-industrial development along Route 42 and adjacent corridors. Many projects must undergo SEQR review, particularly those involving redevelopment of older structures, increases in impervious surfaces, or proximity to wetlands and streams feeding the Neversink or Mongaup watersheds.
Common environmental factors influencing construction include:
- Stormwater retention requirements for redevelopment of aging plazas;
- Wetland buffers affecting site layout near low-lying commercial zones;
- Snow-load and winter-construction considerations due to Monticello’s higher elevation;
- Brownfield conditions in former auto-related or industrial properties along Broadway.
Infrastructure Limitations and Site-Work Realities
Much of Monticello’s infrastructure dates back several decades. Water/sewer capacity varies block-to-block, requiring early coordination with village utilities. Older roadway networks, limited turning radii along downtown streets, and narrow parcels influence construction logistics, staging, and phasing.
Corridor sites along Route 42 often require:
- NYSDOT access-management reviews;
- Traffic impact analysis for restaurants and hotels;
- Stormwater retrofit plans compliant with SPDES requirements;
- Utility extensions for higher-occupancy uses.
Plescia Construction & Development in Monticello
Plescia Construction & Development supports Monticello’s commercial growth with services tailored to the region’s redevelopment and hospitality-driven needs. The firm provides:
- Adaptive reuse and structural modernization of aging village-core buildings;
- Hospitality and entertainment construction aligned with regional tourism demand;
- Corridor retail upgrades including façade work, MEP replacements, and site improvements;
- Ground-up and renovation work for hotels, restaurants, and service-based businesses;
- Site planning and stormwater strategies that address elevation changes and winter runoff conditions.
With experience across the Hudson Valley and Catskills, Plescia Construction & Development delivers locally informed construction management, general contracting, and design-management support for Monticello’s evolving commercial marketplace.
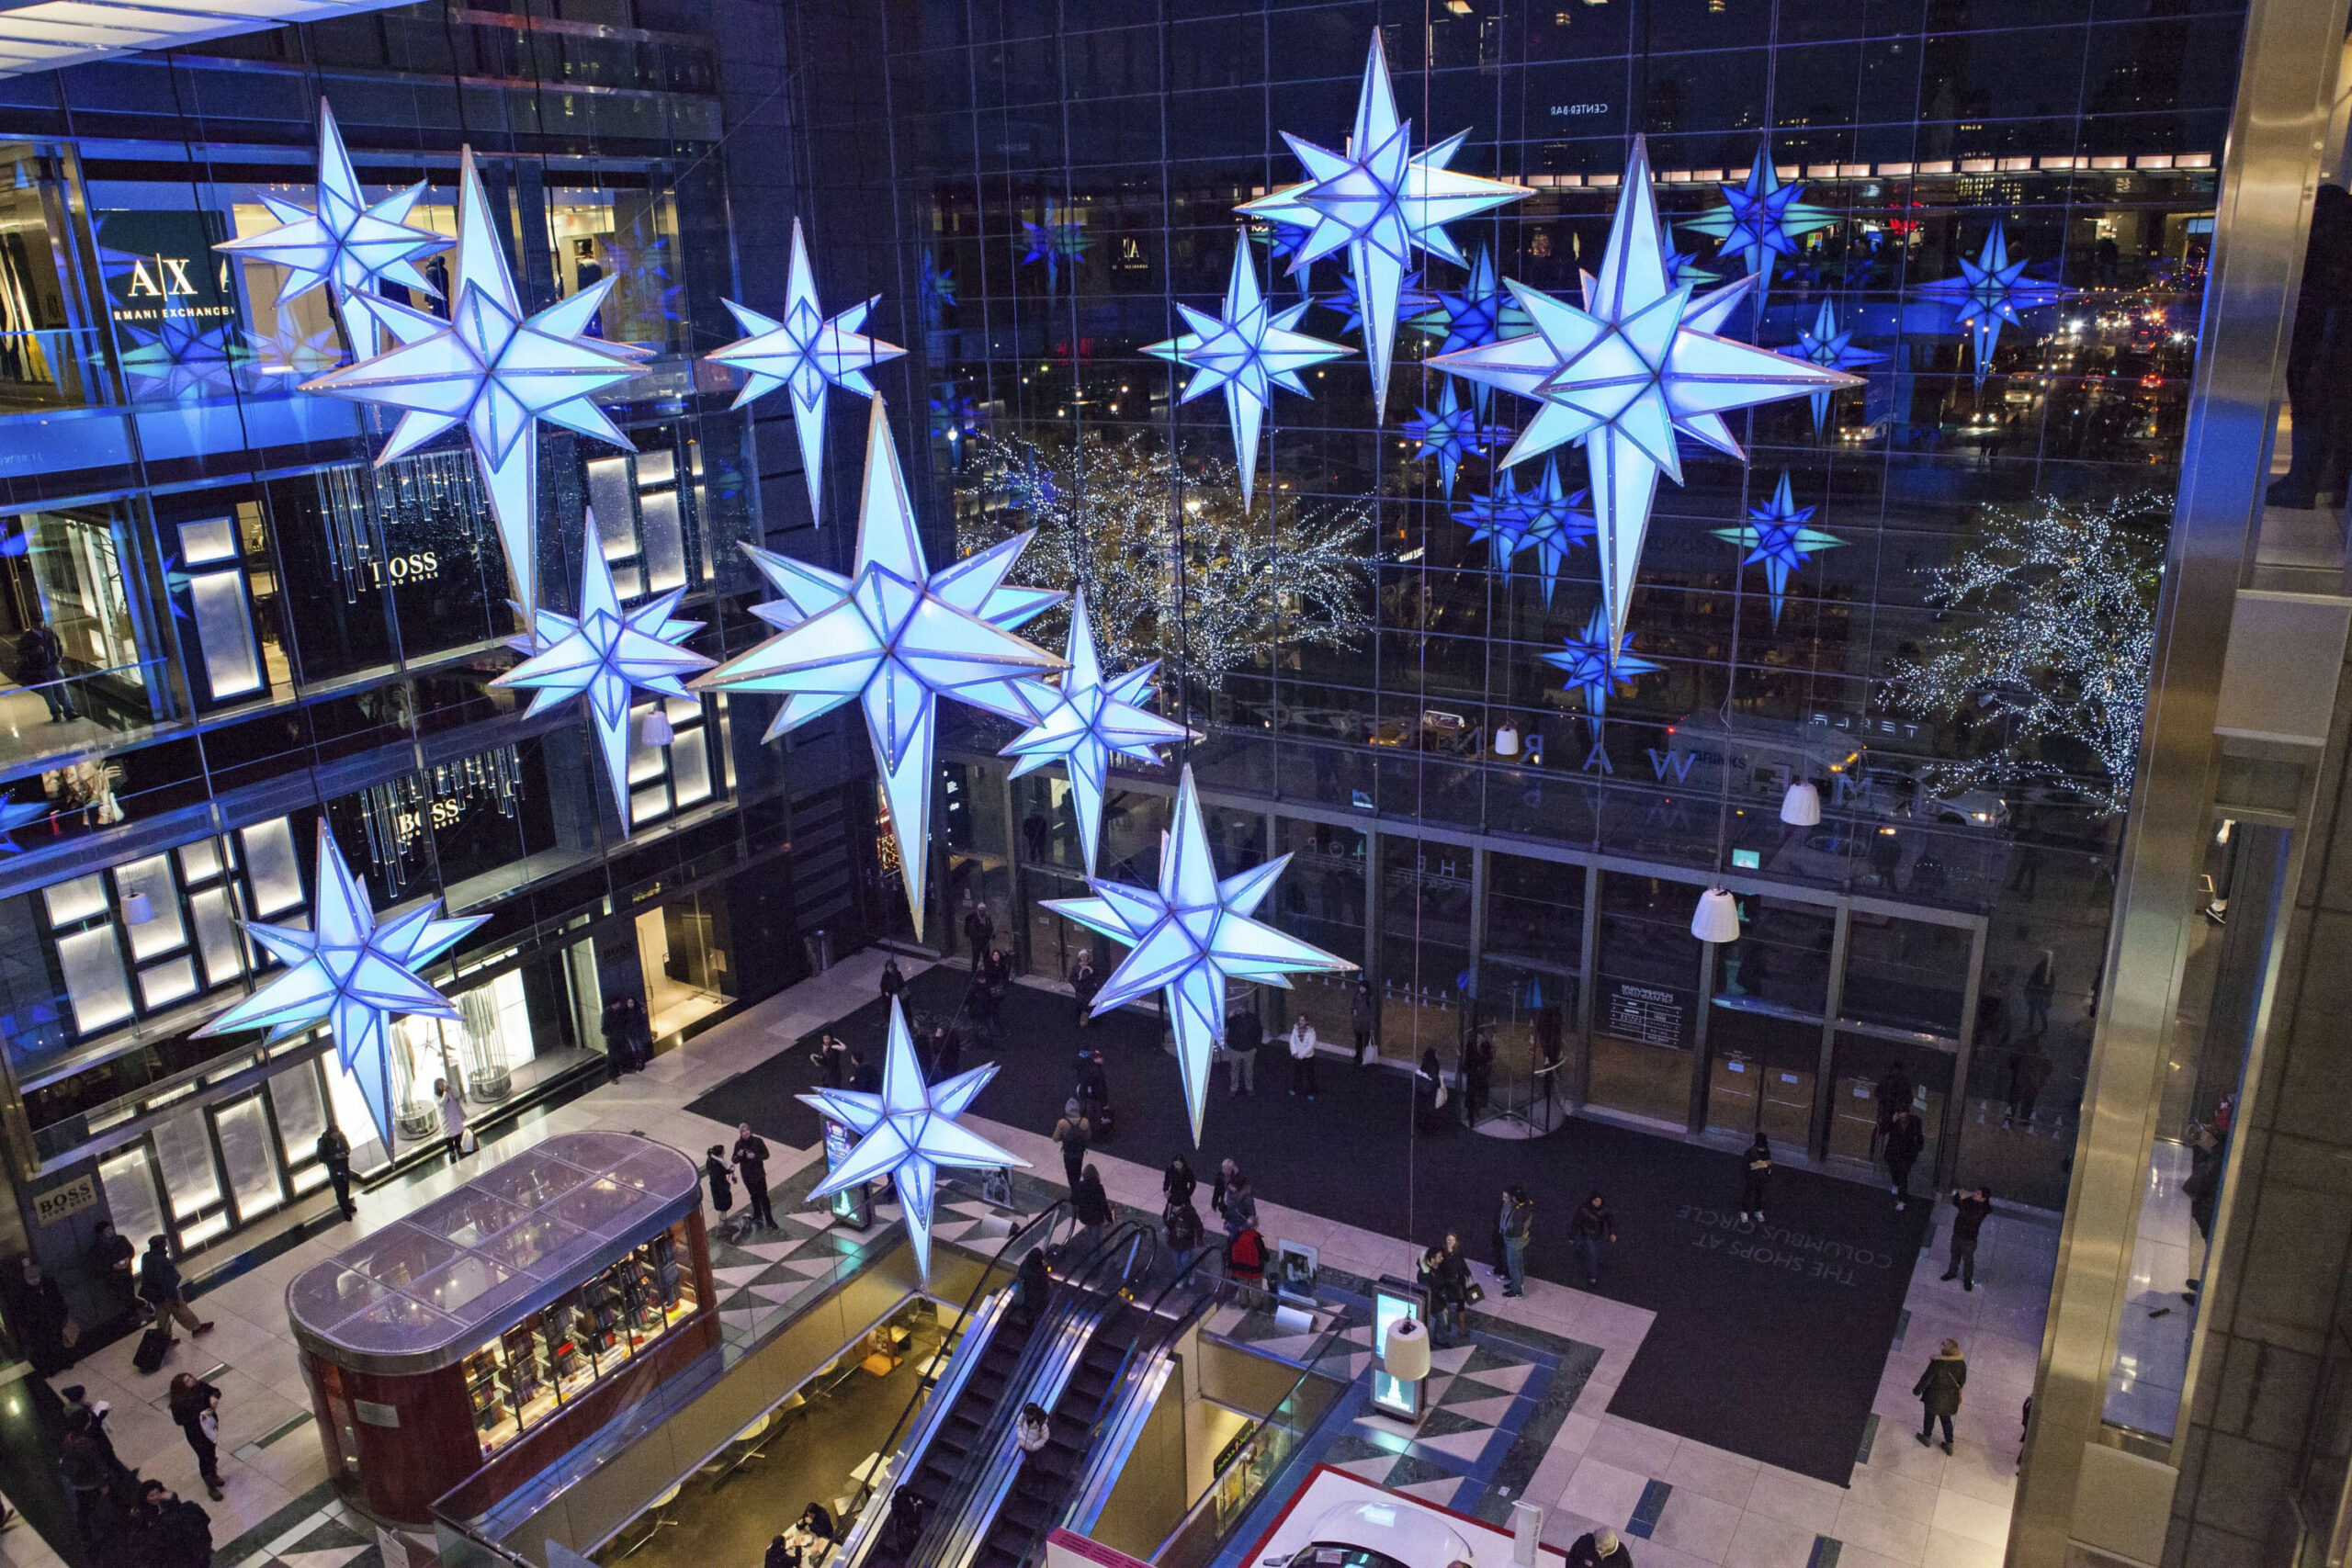
Retail General Contractor Shops at Columbus Circle
Commercial Construction Expertise at Columbus Circle
Based in New York City, The Shops at Columbus Circle demand precision and efficiency. Plescia Construction manages retail, restaurant, and mixed-use projects throughout this iconic location.
Local Construction Challenges
Construction in Columbus Circle faces high pedestrian traffic, limited staging space, and city permitting requirements. (NYC Department of Buildings) Projects must comply with Manhattan zoning and accessibility standards. (NYC Planning) Tight retail corridors and active shopping areas require careful scheduling to minimize disruption.
Commercial Construction Services at Shops at Columbus Circle
Plescia Construction specializes in:
-
Retail store build-outs and renovations
-
Restaurant and food court construction
-
Mixed-use commercial tenant improvements
-
Fast-track interior projects
-
High-end tenant renovations
Structured scheduling, clear communication, and coordinated subcontractors ensure efficient project delivery.
Local Supplier and Neighborhood Coordination
We work with suppliers such as Hudson Lumber, Manhattan Steel Supply, and local hardware providers. Access to Columbus Circle, Broadway, and surrounding areas ensures timely materials.
Projects near Time Warner Center, 59th Street, and nearby office towers require careful coordination to reduce pedestrian and traffic disruption.
Construction Management Expertise
Plescia Construction delivers:
-
On-time, on-budget project completion
-
Coordination with inspectors and permitting agencies
-
Efficient logistics in high-traffic retail environments
-
Risk mitigation for seasonal weather and event-related congestion
Our structured approach ensures Columbus Circle projects run smoothly from start to finish.
Start Your Columbus Circle Project
For retail, restaurant, or mixed-use construction at the Shops at Columbus Circle, contact:
PlesciaNY@Plescia-CD.com
Plescia Construction provides expert commercial construction services throughout the Shops at Columbus Circle and surrounding Manhattan neighborhoods.
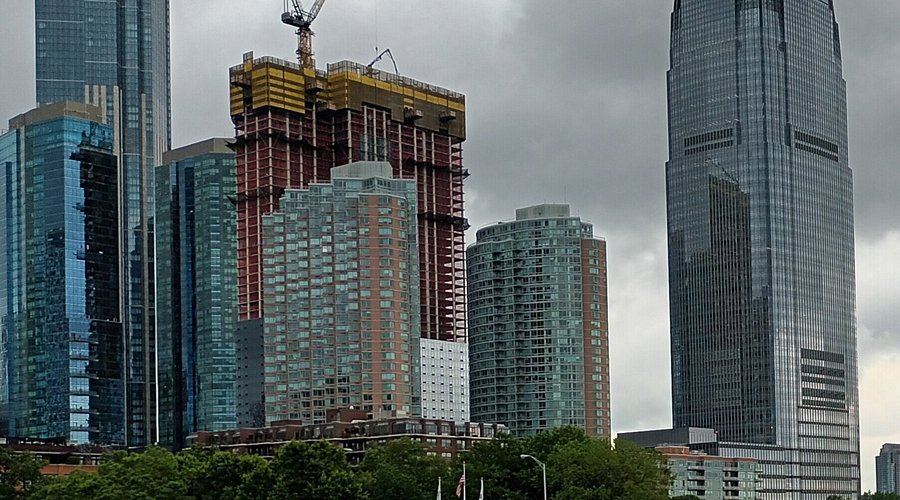
Commercial General Contractor North Jersey
For businesses in Northern New Jersey, Plescia Construction provides expert commercial construction services tailored to local market demands and regulations.
Why Northern New Jersey is a Key Market
Northern New Jersey offers a strategic location near New York City, major highways, and ports, attracting commercial development.
-
Hudson County Growth – High demand for office, retail, and mixed-use developments near Jersey City and Hoboken. (nj.com)
-
Essex County Redevelopment – Newark and surrounding areas are investing in adaptive reuse, office, and retail projects. (newarkbusiness.com)
-
Industrial & Logistics Expansion – Northern NJ warehouses and distribution centers expand due to proximity to NYC and regional ports. (nynjindustrialnews.com)
These trends create opportunities for contractors capable of delivering modern commercial projects efficiently.
Plescia Construction Services in Northern New Jersey
-
New Office & Commercial Buildings – Class A and mid-rise office buildings designed with efficiency, sustainability, and modern finishes.
-
Tenant Fit-Outs & Interior Build-Outs – Offices, medical facilities, retail, and professional suites with HVAC, IT, lighting, and ADA compliance.
-
Retail & Restaurant Construction – Build or renovate ground-floor retail, restaurants, and lifestyle spaces for high-traffic areas.
-
Mixed-Use Development – Integrate office, residential, retail, and amenities for urban and suburban projects.
-
Industrial, Flex & R&D Facilities – Construct or adapt warehouses, industrial spaces, and research or lab-ready facilities.
-
Infrastructure & Site Work – Parking, utilities, loading docks, landscaping, and traffic coordination for complex projects.
Local Considerations for Northern New Jersey Projects
Zoning & Permitting
Counties and municipalities require zoning compliance, stormwater management, and permits for commercial, industrial, or mixed-use projects. (nj.gov)
Redevelopment & Adaptive Reuse
Older office parks and industrial buildings often need renovation or repurposing to meet modern commercial standards. (northjersey.com)
Supplier & Subcontractor Coordination
We work with local concrete, steel, masonry, HVAC, plumbing, and electrical suppliers familiar with New Jersey commercial codes.
Market Trends
Northern New Jersey shows strong demand for office, retail, industrial, and mixed-use developments near transit hubs and urban centers. (nj.com)
Why Plescia Construction is the Right Partner
-
Full-Service Expertise – From ground-up construction to interior fit-outs, adaptive reuse, and mixed-use projects.
-
Local Market Knowledge – Understanding New Jersey zoning, permitting, and redevelopment trends ensures project compliance.
-
Experienced Project Management – Coordinating multi-building, mixed-use, or industrial projects with local suppliers efficiently.
-
Responsive Regional Support – Timely oversight, procurement, and execution for all Northern New Jersey projects.
For commercial construction projects in Northern New Jersey — offices, retail, industrial, or mixed-use — contact PlesciaNJ@Plescia-CD.com.
Plescia Construction delivers expertise, local insight, and high-quality construction for modern Northern New Jersey commercial projects.
Commercial General Contractor Plantation Florida
Plantation, Florida Commercial General Contractor
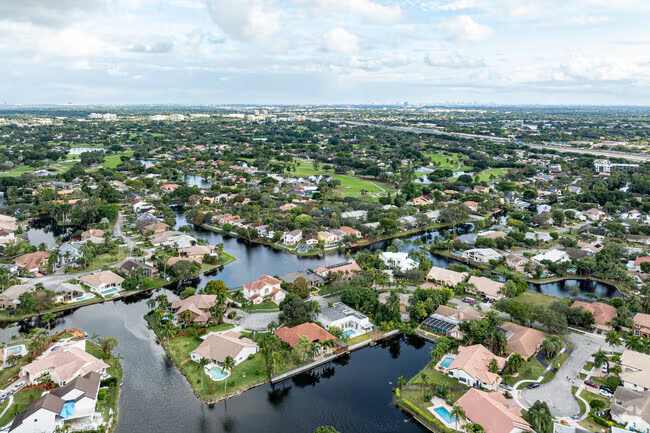
Plantation, Florida is one of Broward County’s most strategically located commercial submarkets, with substantial growth across corporate office campuses, healthcare facilities, retail redevelopment, and mixed-use districts. Commercial general contractors in Plantation must navigate a detailed municipal approval process, hurricane-resistant construction standards, strict architectural design requirements, and traffic-sensitive site logistics shaped by the city’s suburban-urban development pattern.
Suburban Zoning Framework & Redevelopment Patterns
The City of Plantation maintains a strict zoning environment that prioritizes cohesive architectural character, substantial landscaping, and controlled density. Developers and contractors must be prepared for:
- Architectural Review Board (ARB) oversight for façade design, materials, lighting, and signage
- Landscape and tree preservation regulations, including mandatory replacement ratios and buffer zones
- Commercial corridor zoning along Broward Boulevard, Pine Island Road, and University Drive
- Midtown Plantation redevelopment requirements for mixed-use projects, pedestrian circulation, and structured parking
The city has actively encouraged redevelopment of aging retail centers and older office buildings, creating a high demand for structural renovations, adaptive reuse, and modern code compliance upgrades.
Permitting & Development Review Processes
Commercial projects in Plantation require coordination with multiple municipal departments. Timelines and requirements vary greatly depending on project complexity. Contractors must typically engage:
- Building Department for plan review, permits, and trade inspections
- Planning, Zoning & Economic Development for land-use approvals, site-plan review, and zoning compliance
- Engineering Department for drainage, stormwater systems, utility plans, and roadway access
- Fire Department for life-safety and egress review
Because Plantation is not part of the Broward County ePermits system, contractors must account for municipal-specific submittal procedures, potentially requiring multiple rounds of comments.
Hurricane-Resistant Commercial Construction
Plantation sits within the high-wind region of Broward County, requiring compliance with some of the most demanding hurricane-resistant construction standards in Florida. This affects:
- Impact-rated glazing and storefront systems
- Wind-load engineering across all structural elements
- Reinforced roofing systems with tested uplift resistance
- Generator and backup power requirements for medical, office, and assisted living facilities
These requirements significantly influence cost estimating, procurement, and scheduling—especially as lead times for impact-rated materials remain volatile.
Drainage, Stormwater, & Soil Conditions
Plantation’s inland location still faces water-management challenges due to its low elevation and porous limestone substrate. Commercial sites frequently require:
- Redesign of existing drainage systems to meet modern stormwater retention standards
- Exfiltration trench systems due to South Florida’s rainfall intensity
- Coordination with the South Florida Water Management District (SFWMD) where applicable
- Soil stabilization and mitigating groundwater during foundation work
Projects located near waterways or designated drainage basins must meet additional hydrologic review criteria.
Site Logistics & Construction Challenges
Plantation’s built environment requires careful planning for staging and construction sequencing. Contractors often need to address:
- Heavy traffic volumes along major east–west and north–south corridors
- Close proximity to residential neighborhoods affecting noise, hours, and delivery schedules
- Limited laydown areas in commercial plazas or office campuses
- Utility relocations involving FPL, FPU, telecom carriers, and water/sewer providers
- Seasonal weather scheduling during South Florida’s rainy and hurricane seasons
Key Resources
- City of Plantation
- Broward County Building Department
- South Florida Water Management District (SFWMD)
- Florida Building Code
- Engineering News-Record
Plescia Construction & Development Services
Plescia Construction & Development delivers a comprehensive suite of commercial construction services throughout Broward County, including:
- General Contracting
- Construction Management
- Commercial Development
- Design Management

Commercial General Contractor Bexar County Texas
Bexar County, Texas Commercial General Contractor
Bexar County—anchored by San Antonio, one of the fastest-growing regions in Texas—offers a unique commercial construction environment shaped by military airfields, environmentally sensitive recharge zones, a strong industrial and manufacturing base, and a multilayered permitting system. From dense infill redevelopment inside Loop 410 to large-scale logistics hubs along I-10 and SH 130, commercial general contractors must navigate complex zoning categories, aquifer protection rules, drainage requirements, and multi-agency coordination throughout the Greater San Antonio area.
Multi-Agency Permitting Across Bexar County
Commercial development often involves both county and municipal jurisdictions. Depending on location, contractors may need approvals from:
- Bexar County Public Works for subdivision, civil, and site development review
- City of San Antonio Development Services for building permits, zoning, and site plans
- San Antonio Water System (SAWS) for water/wastewater capacity approvals
- Edwards Aquifer Authority (EAA) for recharge and contributing zone requirements
- TxDOT for access along major corridors (I-10, I-35, US-281, Loop 1604)
- San Antonio River Authority (SARA) for stormwater and watershed oversight
- Utility providers including CPS Energy and private gas/electric companies
Because much of the county falls inside multiple review zones, precise jurisdictional mapping is essential in early planning.
Edwards Aquifer Recharge Zone & Environmental Regulations
Bexar County is home to the Edwards Aquifer, one of the most environmentally protected groundwater systems in the country. Commercial projects in the recharge or contributing zones must follow strict environmental regulations:
- Impervious cover limits based on project location
- Water quality BMPs such as sand filters, biofiltration ponds, and oil-grit separators
- Pollution abatement plans (PAP) submitted to EAA
- Restricted hazardous materials handling in sensitive areas
- Enhanced stormwater treatment standards
These environmental factors significantly influence site layout, grading, and drainage system design.
Floodplain, Drainage & Watershed Requirements
Bexar County utilizes modern stormwater criteria that reflect updated rainfall data and watershed sensitivity. Key requirements include:
- Bexar County Floodplain Management regulations
- SARA stormwater design standards
- Atlas 14 rainfall intensity modeling for detention sizing
- Stream buffer protections for creeks within the San Antonio River Basin
- No adverse impact policies on downstream properties
Commercial properties near Salado Creek, Leon Creek, or Medina River face additional hydrologic review steps.
Military Airfield Influence Zones (MAIZ) & Height Restrictions
Bexar County contains one of the largest concentrations of military bases in the U.S. Projects near these installations are affected by:
- FAA and DoD airspace height restrictions
- Lighting, glare, and reflectivity controls
- Noise attenuation requirements near flight paths
- Land-use limitations in Accident Potential Zones (APZ)
These regulations heavily impact commercial land planning near Joint Base San Antonio (Lackland, Randolph, and Fort Sam Houston).
Zoning, Corridor Overlays & Land Use Considerations
San Antonio’s zoning code and regional overlays influence commercial construction across Bexar County. Important regulatory tools include:
- Mixed-use and neighborhood conservation districts for urban redevelopment
- Corridor overlays along Broadway, Hildebrand, Rittiman Road, and Westside corridors
- Airport overlay zones near SAT
- Design and façade requirements in historic and cultural districts
- Master Development Plans (MDPs) for large multi-phase sites
Soil Conditions, Foundation Design & Geotechnical Factors
Bexar County’s soil profile includes expansive clays, limestone shelves, and karst formations. Common engineering considerations include:
- Drilled piers for tilt-wall and steel structures
- Rock excavation or blasting in north and northwest Bexar County
- Post-tensioned slabs for widespread clay soil zones
- On-site soil stabilization using lime or cement
Geotechnical variability often influences project cost and construction phasing.
Commercial Development Trends Across Bexar County
The county is experiencing significant growth across several sectors:
- Large industrial and logistics hubs along I-10 East and IH-35 South
- Technology and data center development in Westover Hills
- Healthcare and medical campuses in the Medical Center and Stone Oak
- Mixed-use redevelopment in Downtown and Pearl District
- Aerospace and defense-related expansion around Randolph AFB and Port San Antonio
Construction Logistics Considerations
Bexar County’s varied geography and aging infrastructure require contractors to plan around:
- Traffic congestion on Loop 1604, IH-10, and US-281
- Utility congestion in older corridors
- Roadway expansion zones that may affect access
- Limited staging areas in dense infill areas
Key Resources
- Bexar County
- City of San Antonio Development Services
- San Antonio Water System
- Edwards Aquifer Authority
- San Antonio River Authority
- Engineering News-Record
Plescia Construction & Development Services
Plescia Construction & Development provides comprehensive commercial construction capabilities throughout Bexar County and the Greater San Antonio area, including:
- General Contracting
- Construction Management
- Commercial Development
- Design Management

Commercial General Contractor Houston
Houston, Texas Commercial General Contractor
Houston is one of the most active and technically complex commercial construction markets in the United States. As the nation’s fourth-largest city—with no zoning, expansive industrial corridors, petrochemical infrastructure, major healthcare institutions, and extensive flood-management requirements—Houston demands a uniquely informed approach to commercial general contracting. Developers and contractors must navigate a highly decentralized regulatory environment, specialized engineering for Gulf Coast conditions, and rapidly evolving development trends across a sprawling metropolitan region.
No Zoning, But Highly Regulated Development
Although Houston is famous for having no traditional zoning code, commercial development is still heavily regulated through other mechanisms. Contractors must work within:
- Houston Planning Commission rules for plats, site plans, and development standards
- Restrictive covenants and deed restrictions enforced by private property owners and civic associations
- Building line, setback, and buffer requirements
- Parking minimums and commercial driveway standards
- Special district overlays such as Tax Increment Reinvestment Zones (TIRZ) and Management Districts
Houston’s “no zoning” environment actually requires more upfront due diligence than many cities with predictable zoning layers.
Flooding, Drainage, & Stormwater Engineering Requirements
Houston’s floodplain management rules are among the strictest in the nation, shaped by Hurricane Harvey and subsequent regional flooding events. Commercial projects must comply with:
- Harris County Flood Control District (HCFCD) criteria
- City of Houston Chapter 19 floodplain regulations
- Detention and retention pond requirements for nearly all new developments
- Land subsidence considerations in certain areas
- FEMA 100-year and 500-year flood zone standards
Many commercial developments require hydrologic studies, stormwater modeling, and engineered detention solutions that significantly affect site layout and cost.
Coastal & Climate-Driven Structural Requirements
Houston sits in a Gulf Coast windstorm-prone region, requiring specialized structural systems for commercial buildings. Contractors must account for:
- Windstorm engineering for Gulf Coast wind loads
- TDI Windstorm Certification for structures in designated coastal counties
- Corrosion-resistant materials for humid coastal environments
- Elevated MEP and generator systems to prevent flood-related damage
- Moisture and mold remediation standards embedded in construction workflows
Houston’s climate and weather patterns require durable assemblies and careful enclosure detailing.
Permitting & Multi-Agency Coordination
Despite having no zoning, Houston’s permitting system is one of the most complex in Texas. Commercial contractors coordinate with:
- Houston Permitting Center for building, MEP, fire, and traffic permits
- Houston Public Works for utilities, drainage, and site approvals
- Houston Fire Marshal’s Office for life-safety compliance
- TxDOT when state roadways or access points are impacted
- TCEQ for industrial, water quality, and environmental reviews
Large developments—especially industrial, healthcare, and mixed-use—often require multiple review cycles and pre-development meetings to avoid delays.
Soil, Foundation, & Utility Infrastructure Challenges
Houston’s soil and utility conditions create unique challenges during commercial construction. Contractors must prepare for:
- Highly expansive clay soils requiring pier-and-beam or post-tensioned slabs
- Potential contamination near petrochemical and industrial zones
- Water table concerns influencing foundation design and excavation
- Extensive underground utilities in dense urban districts like Downtown and the Medical Center
- Long lead times for utility taps and electrical infrastructure from CenterPoint Energy
Commercial Development Trends in Houston
Houston continues to expand across multiple commercial sectors:
- Industrial and logistics hubs along I-10, I-45, and Beltway 8
- Healthcare and life science expansions in the Texas Medical Center
- Energy sector facilities including corporate campuses and R&D buildings
- Mixed-use urban redevelopment in Midtown, EaDo, and Uptown
- Port-related and petrochemical construction near the Houston Ship Channel
Growth in transportation, manufacturing, and healthcare continues to drive demand for complex commercial construction projects.
Key Resources
- City of Houston
- Harris County Flood Control District
- Texas Commission on Environmental Quality
- International Code Council
- Engineering News-Record
Plescia Construction & Development Services
Plescia Construction & Development provides commercial construction services throughout the Houston metropolitan region, including:
- General Contracting
- Construction Management
- Commercial Development
- Design Management
Commercial General Contractor Delray Beach
Delray Beach, Florida Commercial General Contractor
Commercial construction in Delray Beach, Florida presents a unique mix of coastal regulations, dense zoning requirements, redevelopment pressure, and CRA management that significantly affects how general contractors plan and execute projects.
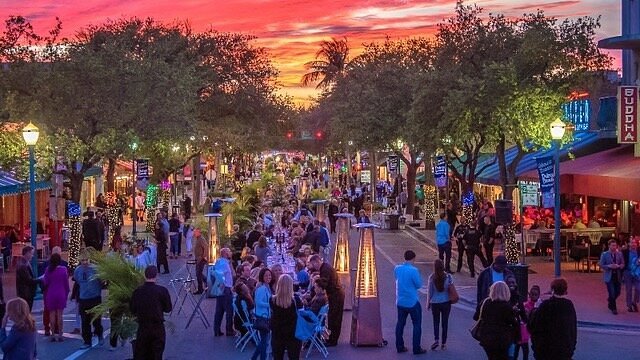
Delray Beach is one of South Florida’s fastest-growing commercial corridors, driven by a blend of tourism, downtown revitalization, mixed-use development, and high consumer activity. For general contractors, Delray’s growth has created an environment where zoning density, coastal building standards, urban congestion, and rigorous design reviews play a central role in shaping project scope and scheduling. Contractors must also coordinate with both city agencies and the Community Redevelopment Agency (CRA), especially for projects situated around Atlantic Avenue, Pineapple Grove, and the central downtown business district. These areas often require enhanced design integration, pedestrian-friendly layouts, and strict architectural review. The City of Delray Beach enforces a robust zoning framework through its Land Development Regulations (LDRs). These standards shape building massing, allowable uses, height limitations, façade requirements, and streetscape integration. Mixed-use zoning dominates the downtown core, reinforcing walkability while imposing additional restrictions on parking, building frontage, and active ground-floor uses. Delray Beach’s permitting involves multiple entities whose approval cycles can extend project timelines. The city’s Building Department manages structural, MEP, and code compliance, while Palm Beach County Fire Rescue handles fire review and inspections. Projects near coastal zones or those involving site modifications often require further coordination with environmental and stormwater authorities. Although not all of Delray Beach is directly oceanfront, nearly all commercial projects fall under heightened structural requirements due to hurricane exposure and regional wind-load calculations. Contractors must consider: Outdoor dining structures, rooftop amenities, and mechanical systems often require additional engineering to meet uplift and tie-down standards unique to Florida’s coastal environment. Delray’s downtown districts, especially the Atlantic Avenue corridor, introduce substantial logistical challenges. High pedestrian volumes, tight street grids, and limited alley access require contractors to plan material deliveries, waste hauling, and staging carefully. Restaurant construction in Delray Beach requires deep familiarity with mechanical systems, commercial kitchen requirements, and alcohol-service guidelines. The city’s restaurant boom has led to a competitive permitting environment with high scrutiny on operational safety. Many older buildings require substantial upgrades to accommodate modern hospitality programs, including electrical service increases, structural reinforcement, and HVAC redesign. Delray Beach’s development pattern emphasizes adaptive reuse, pedestrian-oriented retail, and compact mixed-use formats. Contractors increasingly work on projects involving:Overview of the Delray Beach Commercial Construction Environment
Zoning & Land Development Regulations
Key zoning considerations for commercial contractors
Permitting Process & Multi-Agency Coordination
Common permitting challenges
Coastal Construction Requirements
Construction Logistics & Downtown Constraints
Logistical issues affecting contractors
Hospitality, Restaurants & Food-Service Challenges
Key restaurant build-out considerations
Commercial Development Trends in Delray Beach
Commercial General Contractor Fairfax Virginia
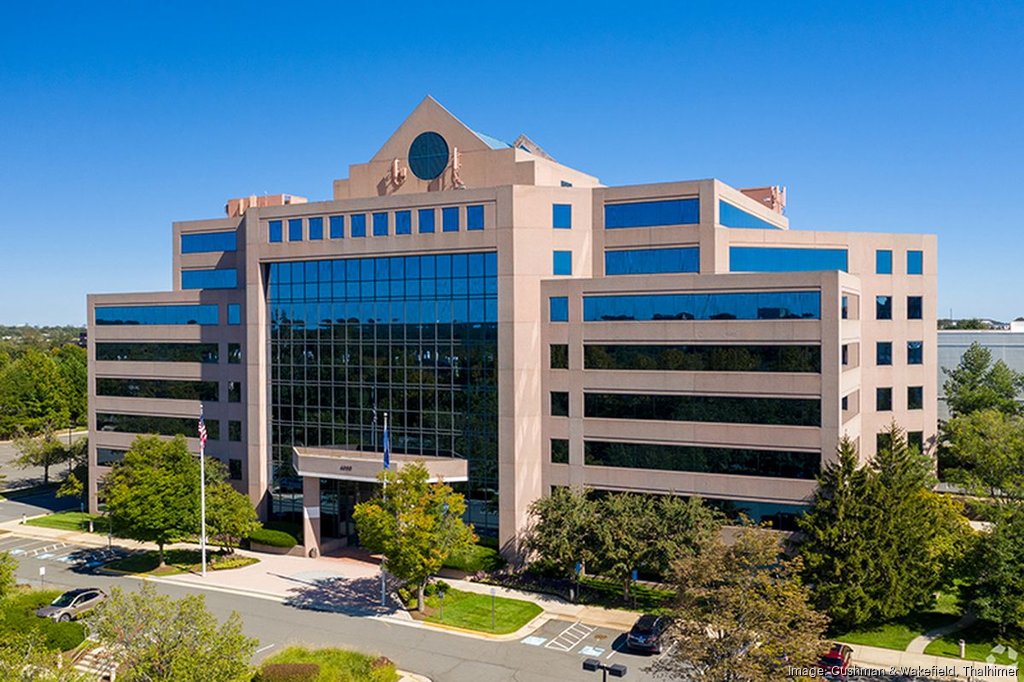
For businesses in Fairfax, Virginia, Plescia Construction provides reliable commercial construction solutions tailored to local market needs.
Why Fairfax is a Strategic Market
Fairfax is a growing commercial hub in Northern Virginia, close to Washington, D.C., with major highways like I‑66 and Route 50. (fairfaxcounty.gov)
Recent developments include:
-
Fair Oaks Mall Redevelopment – Mixed-use projects aim to modernize the mall with office, retail, and residential components. (fairoaksmall.com)
-
Downtown Fairfax Revitalization – Urban infill and boutique commercial spaces attract small businesses and retail tenants. (downtownfairfaxva.org)
-
Life Sciences Growth – Demand increases for labs, research facilities, and flex-industrial spaces. (nova.edu)
These trends create the need for a commercial contractor who can manage complex projects efficiently.
Plescia Construction’s Commercial Services in Fairfax
Our services cover all major commercial construction needs in Fairfax:
-
New Office & Commercial Buildings – Class A and mid-rise office buildings with modern finishes and sustainable systems.
-
Tenant Fit-Outs & Interior Build-Outs – Offices, medical spaces, research labs, retail spaces, IT infrastructure, HVAC, and ADA compliance.
-
Retail & Dining Construction – Build or renovate retail centers, restaurants, and lifestyle amenities.
-
Mixed-Use Development – Multi-building projects combining office, retail, residential, and amenities.
-
Industrial, Flex & Life Sciences Facilities – Construct or adapt industrial/flex space, R&D, and lab-ready buildings.
-
Infrastructure & Site Work – Parking structures, utilities, drive-in loading areas, landscaping, and traffic coordination.
Local Considerations for Fairfax Projects
Zoning & Permitting
Fairfax County requires zoning compliance, stormwater management, traffic analysis, and permitting for all new projects. (fairfaxcounty.gov/planning-development)
Redevelopment & Adaptive Reuse
Older commercial properties are renovated or repurposed to meet modern standards, including flexible layouts and sustainable systems. (fairfaxnow.com)
Supplier & Subcontractor Coordination
We partner with local concrete, masonry, structural steel, HVAC, plumbing, and electrical subcontractors familiar with Northern Virginia codes.
Market Trends & Demand
Fairfax sees strong demand for office, retail, life sciences, and mixed-use developments. Walkable spaces near Metro stations are increasingly sought after. (ffxnow.com)
Why Plescia Construction is the Right Partner
-
Full-Service Expertise – Ground-up construction, interior fit-outs, adaptive reuse, and mixed-use project management.
-
Local Knowledge – Fairfax County zoning, permitting, and market trends guide every project.
-
Experienced Project Management – We coordinate multi-building projects with local suppliers and subcontractors efficiently.
-
Responsive Regional Support – Timely oversight, procurement, and execution for all Fairfax projects.
For commercial construction in Fairfax — offices, retail, mixed-use, or life sciences — contact us at Info@Plescia-CD.com.
Plescia Construction delivers expertise, local insight, and quality construction for modern Fairfax commercial projects.