



Westfield Garden State Plaza is one of the busiest retail environments in the country, and the stores inside it turn over constantly. When a national brand signs a lease or an existing tenant reinvents its concept, the clock starts immediately: rent commences, the landlord expects the space open by a fixed date, and every day dark is a day of lost sales. Plescia Construction & Development performs fast-track retail interior fit-outs in this environment — overlapping design, procurement, permitting, and construction so a raw or existing space becomes an open, revenue-generating store as quickly as the mall’s calendar demands, without cutting corners on quality or code. The result our tenants care about is simple: a store that opens on the promised date and passes inspection the first time.
A brief history of Garden State Plaza
Garden State Plaza opened on May 1, 1957 as the first suburban shopping center in New Jersey, developed by R.H. Macy & Co. at a cost of roughly $26 million. The original center was an open-air “plaza” spanning 110 acres, anchored by a 340,000-square-foot Bamberger’s and served by 5,500 parking spaces — and it drew 75,000 shoppers on opening day. Additional anchors followed quickly, including JCPenney and, by 1960, a 240,000-square-foot Gimbels. Over the following decades the plaza was steadily rebuilt into the enclosed super-regional mall it is today.
A multi-phase enclosure began in 1975, and by the early 1980s the plaza was fully climate-controlled — one project even converted the original below-grade service tunnels into a second shopping level. Nordstrom arrived in 1990 with a $37 million store, a $200 million expansion in 1996 added more than 700,000 square feet along with Neiman Marcus, an enlarged JCPenney, and two multi-level parking structures, a 16-screen AMC entertainment district followed in 2007, and a new luxury wing opened in 2013–2014.
Construction and development
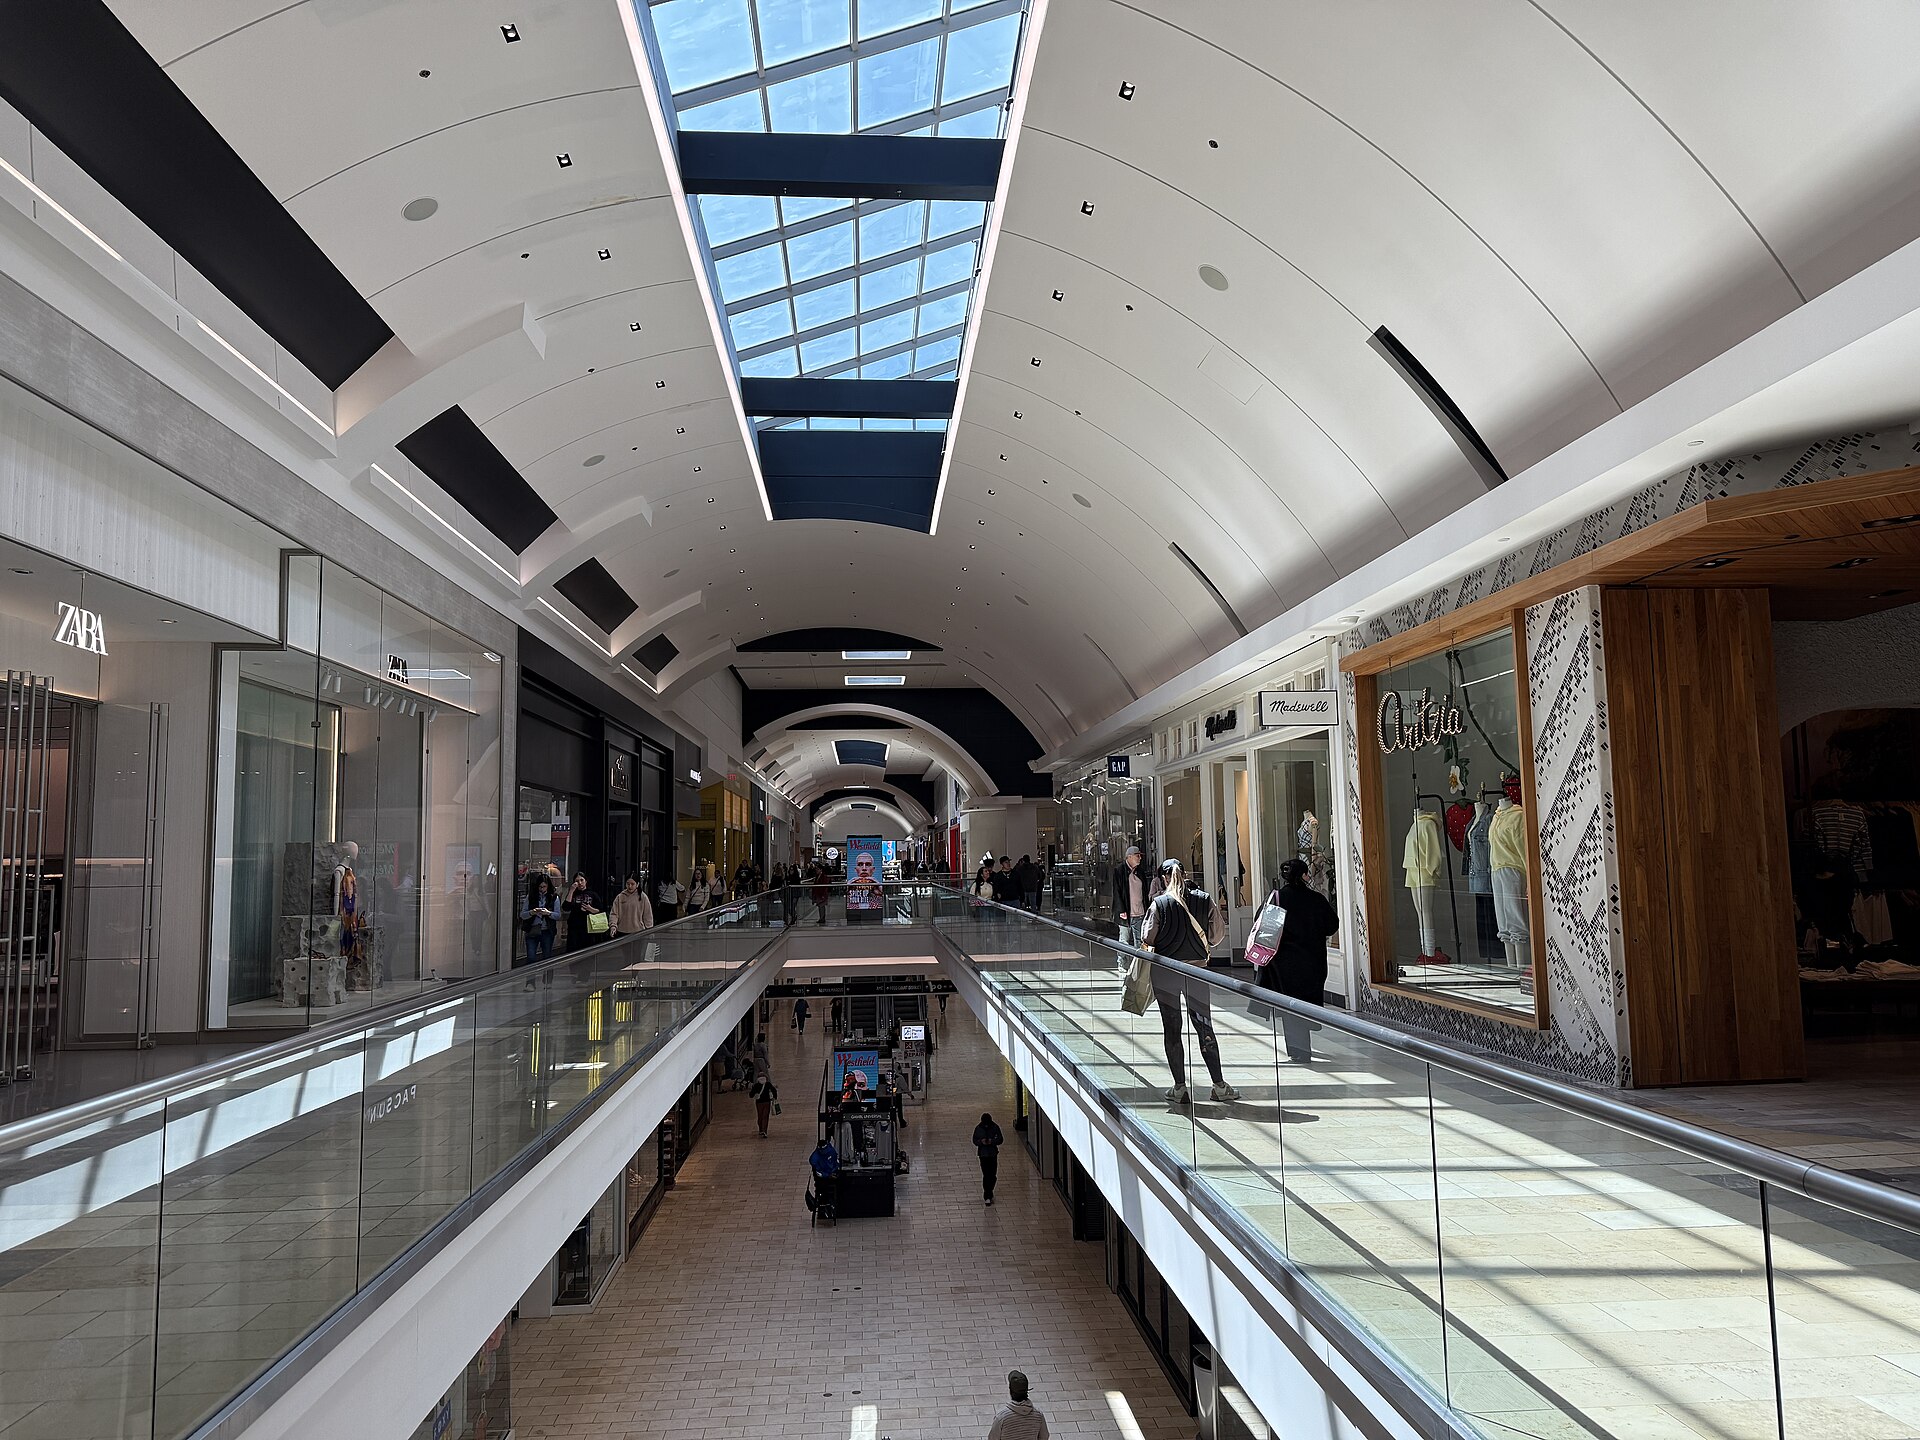
Today Westfield Garden State Plaza is owned and operated by Unibail-Rodamco-Westfield and totals roughly 2.1 million square feet of gross leasable area with about 300 stores, anchored by Macy’s, Nordstrom, Neiman Marcus, and AMC Theatres. It sits at the intersection of Route 4 and Route 17 in Paramus, roughly 15 miles west of Manhattan. That six-decade construction history matters on every project: because the mall grew in layers — open-air plaza, phased enclosure, tunnel-to-retail conversions, and successive expansions — floor elevations, structural framing, ceiling heights, and fire-protection and mechanical infrastructure all vary from wing to wing. Before pricing or scheduling a fit-out here, Plescia verifies exactly how a given space ties back into that base building, because the answer is rarely the same in two different parts of the mall.

The intricacies of retail construction inside an occupied mall
Building a store inside a live super-regional mall is very different from ground-up work. The center stays open and full of shoppers throughout construction, so a retail fit-out at Garden State Plaza is governed as much by logistics and coordination as by the drawings. Plescia plans each project around the realities of an occupied, revenue-producing building:
- After-hours and night work for any noisy, dusty, or common-area-impacting activity, phased so neighboring stores never have to close.
- Landlord “tenant criteria” standards — storefront lines, sign bands, closure barricades, and utility tie-in points are dictated by the mall’s design-criteria manual, not just the tenant’s drawings.
- Temporary barricades and hoarding built to the mall’s graphic and safety standards, protecting shoppers and screening the work while the space is under construction.
- Service-corridor and loading-dock logistics — deliveries, dumpsters, and material handling are scheduled through shared docks and freight elevators with real size and time-window limits.
- Base-building tie-ins — sprinkler, fire alarm, HVAC, and electrical connections must be coordinated with the mall’s systems, often requiring supervised after-hours shutdowns.
- Hot-work permits and fire watch, dust and odor control, protection of common-area terrazzo and finishes, and constant housekeeping so the mall reads as clean and open right up to the barricade line.
Sequencing all of this — not the raw construction itself — is usually what determines whether a store opens on time. Long-lead items like storefront glass, millwork, and specialty equipment are identified and ordered on day one, and the schedule is built backward from the landlord’s required open date.
Interfacing with the Borough of Paramus
Paramus is one of the highest-grossing retail markets in the United States, and it protects that status with famously strict rules. Bergen County’s blue laws — enacted not long after the Plaza opened, out of concern over traffic — keep the mall almost entirely closed to retail on Sundays; a temporary suspension after Hurricane Sandy in 2012 was quickly reversed following local opposition. That shapes a fit-out schedule in real ways: Sunday is not a normal working-around-shoppers day the way it is in most markets, the Route 4 / Route 17 corridor carries some of the heaviest retail traffic in the state, and like most malls the Plaza imposes a construction and delivery freeze through the peak holiday selling season. Building a realistic schedule at Garden State Plaza means building it around Paramus and the retail calendar, not just around the drawings.
Working with local building officials
All construction in Paramus is regulated under the New Jersey Uniform Construction Code (UCC), and permits and inspections run through the Borough of Paramus construction office and its sub-code officials for building, electrical, plumbing, and fire. A retail build-out typically also involves separate sign permits, fire-subcode review of sprinkler and alarm modifications, and — for any restaurant or food tenant — health-department review of the food-service scope. A fast-track fit-out depends on keeping that entire process moving in parallel with the work: assembling a clean, code-compliant permit set, resolving plan-review comments quickly, coordinating any required special inspections, sequencing rough and final inspections to match construction, and driving toward a temporary certificate of occupancy so the store can open on the landlord’s date while any final punch items are closed out. Plescia manages that permitting and inspection track directly, and maintains the working relationships with local officials that keep it from becoming the bottleneck.
Coordinating with Garden State Plaza mall management
Every project at the Plaza runs through Unibail-Rodamco-Westfield’s tenant-coordination process, which sits alongside the municipal permitting track and is just as important to hitting a date. Before a tool is on site, that means landlord-approved drawings, certificates of insurance meeting the mall’s required limits, a signed contractor rules-of-conduct agreement, and badging for every worker on the job. During construction it means honoring approved work hours, staging and hoisting only where and when permitted, using designated docks and freight routes, protecting common-area finishes, removing waste on the mall’s terms, and coordinating any utility interruption with mall operations and security in advance. At closeout, the landlord expects a clean turnover — final inspections passed, barricade removed on schedule, and the space delivered in show-ready condition. Plescia’s job is to make all of that coordination invisible to the tenant, carrying the landlord’s and the borough’s requirements so the brand can focus on merchandising and opening.
How Plescia keeps a fit-out on the fast track
Speed on a mall build-out comes from process, not shortcuts. We begin procurement of long-lead items — storefront systems, custom millwork, specialty lighting and equipment — on day one, because those deliveries, not the labor, usually set the critical path. We run the permit application in parallel with the closeout of design instead of waiting for a fully finished set, and we build a milestone schedule backward from the landlord’s required open date so every trade, inspection, and delivery has a fixed slot. Night and weekend crews compress the work that has to happen while the mall is dark, and a single Plescia point of contact coordinates the tenant’s design team, the local building department, and mall management at the same time, so nothing sits waiting on a hand-off. Just as important, we surface problems early — a long-lead conflict, a code question, a landlord condition — while there is still time to solve them, rather than discovering them at final inspection.
Fast-track retail fit-outs at Garden State Plaza are one part of Plescia Construction & Development’s broader commercial general contracting practice across New Jersey and our other markets. The goal on every one is the same: a finished, code-compliant, inspection-ready store, open on the date the lease demands.
Frequently Asked Questions
Can Plescia build out a store while Garden State Plaza stays open?
Yes. We phase retail fit-outs at Westfield Garden State Plaza around the mall’s operating hours, performing noisy, dusty, or common-area work after hours and behind approved barricades so neighboring stores and shoppers are never disrupted and the space is screened until it opens.
How do Paramus and Bergen County blue laws affect a construction schedule at Garden State Plaza?
Because Bergen County blue laws keep the mall closed to retail on Sundays, the Route 4 / Route 17 corridor is heavily congested, and the mall enforces a holiday construction freeze, we plan deliveries, crew access, and work windows around those constraints rather than assuming a standard seven-day site.
Who handles permitting for a store build-out at Garden State Plaza?
Plescia manages the entire permitting and inspection process under the New Jersey Uniform Construction Code through the Borough of Paramus construction office and its building, electrical, plumbing, and fire sub-code officials, including any sign, fire-subcode, or health-department reviews, and drives toward the temporary certificate of occupancy needed to open.
What is a fast-track retail fit-out?
A fast-track fit-out overlaps design, procurement, permitting, and construction instead of running them in sequence, and orders long-lead items immediately, so a leased space becomes an open, inspection-ready store in the shortest possible time — the approach super-regional malls like Garden State Plaza require to hit landlord open dates.
How does Plescia coordinate with Garden State Plaza’s mall management?
We work through Unibail-Rodamco-Westfield’s tenant-coordination process — landlord-approved drawings, certificates of insurance, contractor rules of conduct, worker badging, designated docks and freight routes, and scheduled utility shutdowns — so the landlord’s requirements are met without slowing the tenant’s opening.
What types of retail spaces can Plescia fit out at Garden State Plaza?
We build out the full range of mall retail — apparel and footwear, beauty and cosmetics, electronics and accessories, food-court and full-service restaurant spaces, and short-term or pop-up concepts — each to the tenant’s brand standards and the mall’s design criteria, and each on a fast-track schedule.